
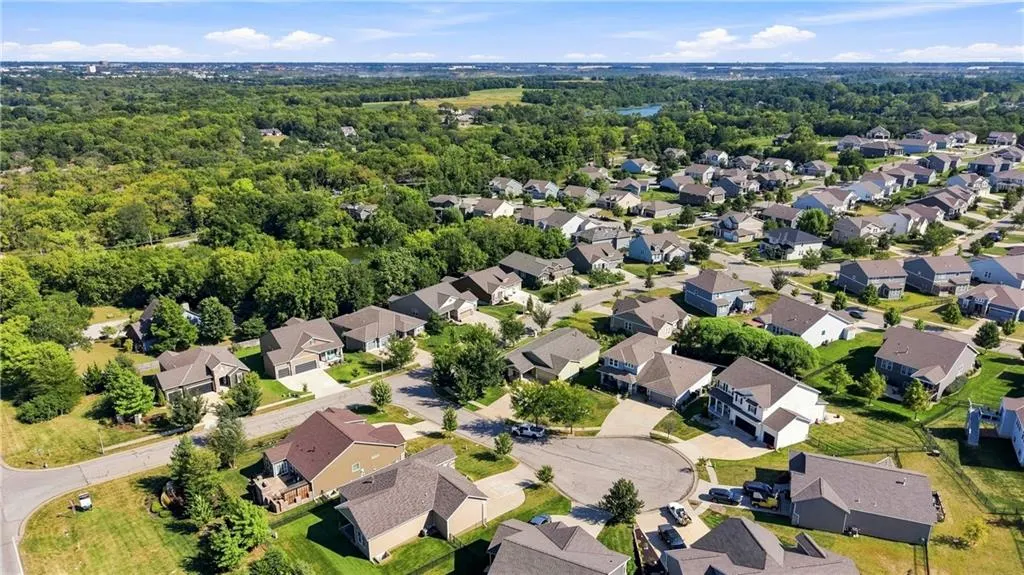
Address
24940 W 143 Terrace, Olathe, KS
Price
$ 580,000
Property Attributes
- MLS#2639797
- TypeSingle Family
- Listing Status Active
- CountyJOHNSON - KS
- CityOlathe
- Area335 - N=135th - S=167th - E=Pflumm - W=Moonlight R
- NeighborhoodHuntford
- Zip66061
- StyleTraditional
- Year Built2018
- Taxes$ 6523
- Price$ 580,000
- Bedrooms4
- Full Bathrooms3
- Half Bathrooms0
- Sqr Footage2572
- Lot Size0.202365 Acres
Data Source:
Heartland MLS (HMLS)
Property Description
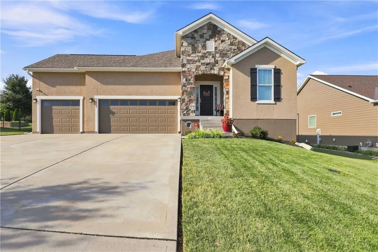
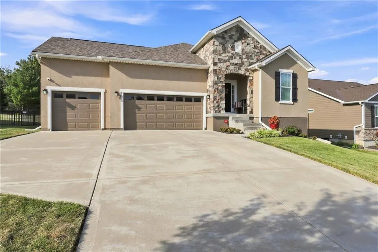
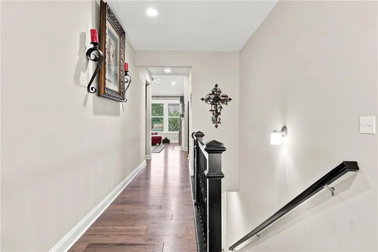
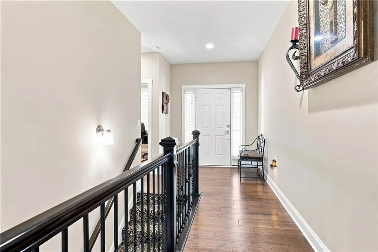
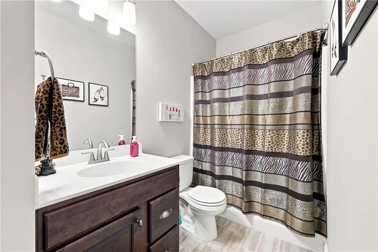
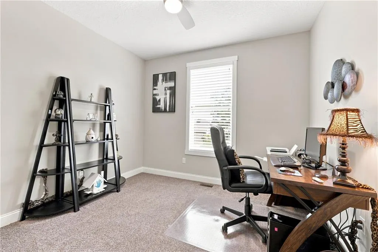
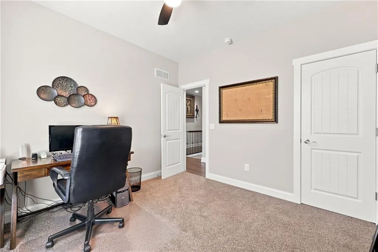
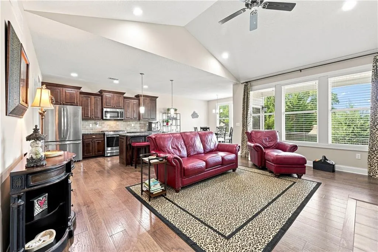
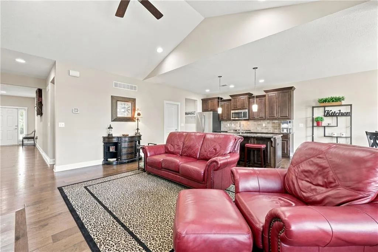
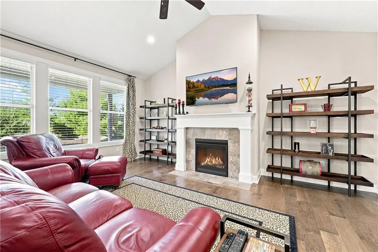
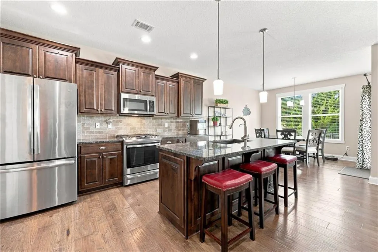
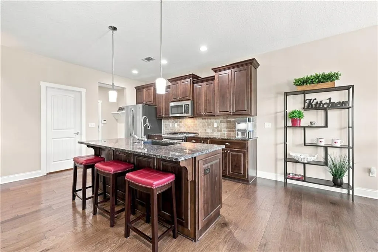
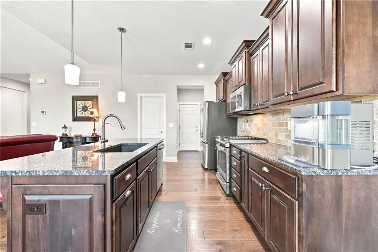
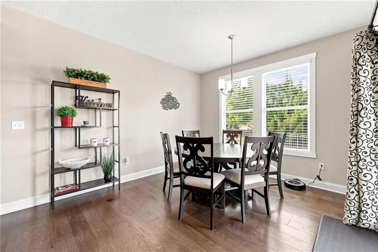
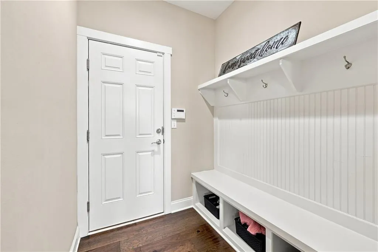
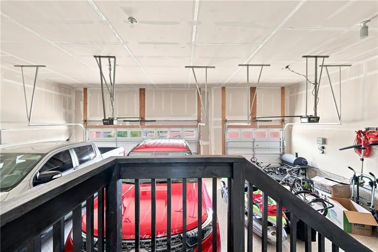
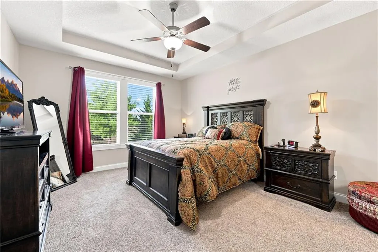
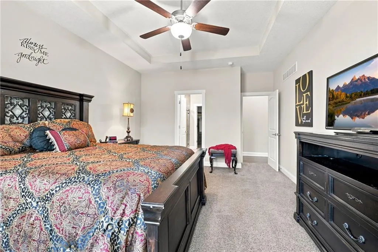
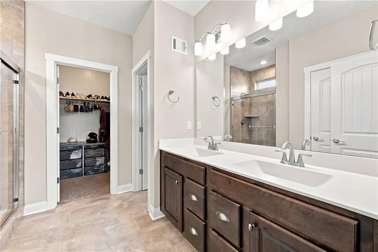
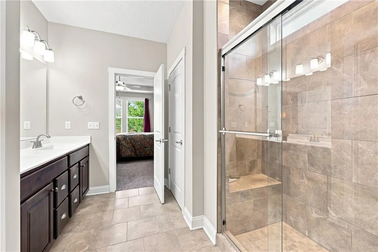
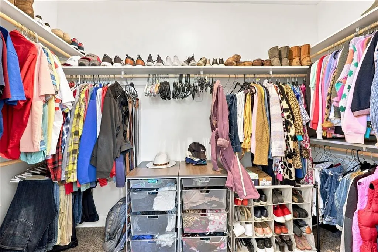
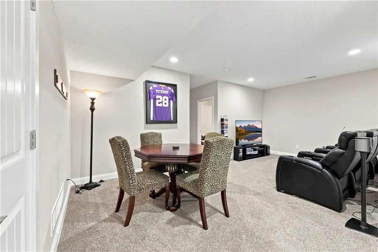
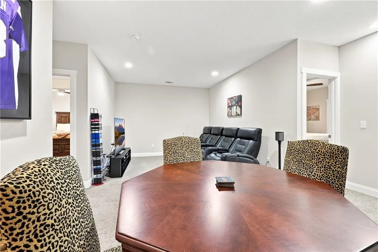
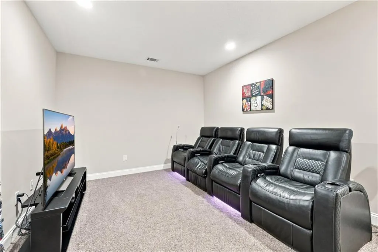
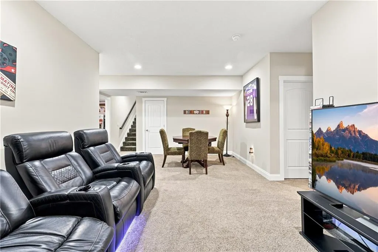
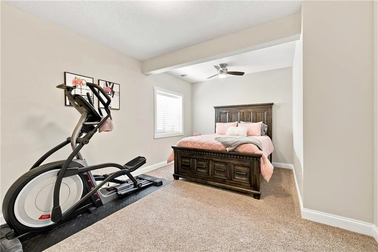
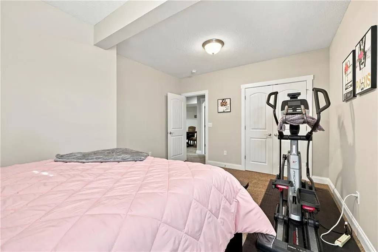
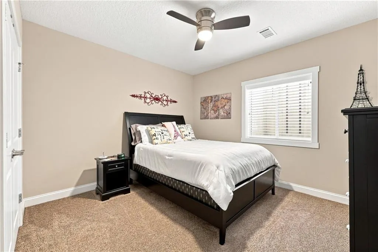
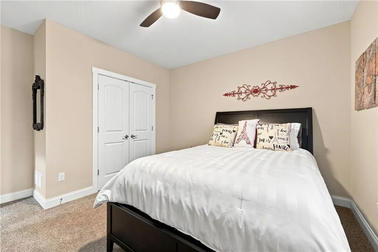
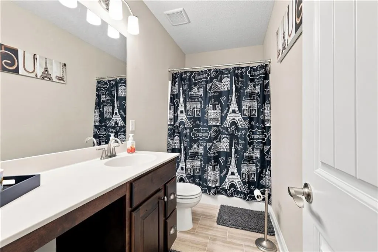
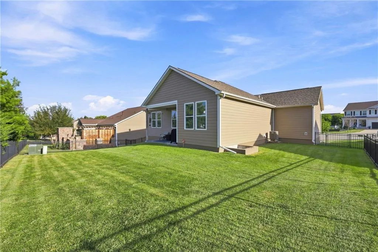
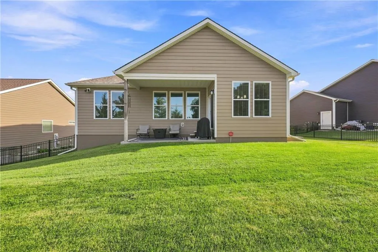
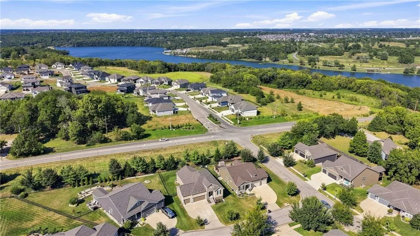
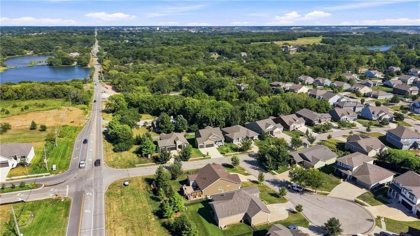
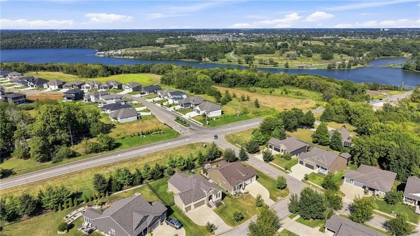
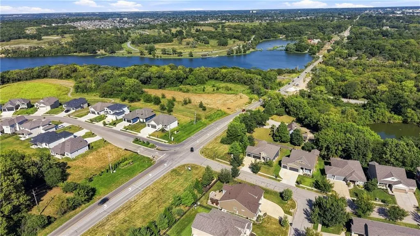
Tucked away on a quiet cul de sac in Olathe, this 4 bedroom, 3 bath reverse 1.5 story has a smart layout that works for just about any stage of life. The open concept living room welcomes you in with a gas fireplace and vaulted ceiling, and engineered wood floors carry through the living room, kitchen, and dining room for a clean, cohesive feel. The kitchen is finished with granite countertops, giving it that polished touch buyers love. The primary suite is conveniently located on the main level with a walk in closet, and there's a second bedroom on the main floor as well, perfect for guests, a home office, or multigenerational living. Downstairs you'll find two more bedrooms, a full bath, and a spacious rec room currently set up as a movie room, ready made for game nights or a cozy spot to unwind. Outside, you've got a fenced yard and a covered back patio, ideal for relaxing or entertaining no matter the weather. The 3 car garage offers plenty of room for vehicles, storage, or a workshop setup. A few practical upgrades add real peace of mind too, with a new roof, new hot water heater, James Hardie siding, blinds, epoxy garage floor, and a sprinkler system already in place. Location is a big win here as well, just minutes from Lake Olathe, where you can spend weekends paddleboarding, kayaking, fishing, or playing a round of disc golf. There is a playground and a spray pad as well as a beach. No need to spend that extra 100k on a new house when you can get everything you need is this well maintained house.
| Elementary School | Middle School | High School |
|---|---|---|
| Clearwater Creek Elementary School | Oregon Trail Middle School | Olathe West High School |
| Price History | |
|---|---|
| 9/3/2026 | Listed $580,000 |
General Features
| Living Area | 2572 |
|---|---|
| Sewer | Public Sewer |
| Heating | Forced Air |
| Cooling | Electric |
| Possession | Negotiable |
| Roof | Composition |
| Appliances | Dishwasher,Disposal,Built-In Oven |
| HOA Fee | 350 |
| Garage Spaces | 3 |
| Association Fee Includes | Management |
| Patio/Porch Features | Covered Patio,Porch |
| Architectural Style | Traditional |
| Security Features | Smoke Detector(s) |
| Construction Materials | Concrete,Stone Trim |
| Year Built | 2018 |
| Property Subtype | Single Family Residence |
| Ownership | Private |
| Assoc Fee Paid Per | Annually |
| County | Johnson,KS |
| Property Type | Residential |
| HOA | Yes |
| Energy Efficient | Appliances,Doors,Windows |
| Subdivision Name | Huntford |
| Facing Direction | South |
| Garage Y/N | Yes |
| Other Structures | None |
| Full Baths | 3 |
| Status | Active |
| Directions | I35 south to the old 56 Highway exit and go west to Parker St. North on Parker St. one block to Dennis Ave.. West on Dennis Ave. and continue straight and it will turn into 143rd St. just past Olat |
| High School | Olathe West |
| City | Olathe |
| Association Name | Huntford |
| High School District | Olathe |
| MLS Area | 335 - N=135th;S=167th;E=Pflumm;W=Moonlight Rd |
| Lot Size Units | Square Feet |
| Lot Size Square Feet | 8815 |
| Elementary School | Clearwater Creek |
| Middle/Junior High School | Oregon Trail |
| Public Remarks | Tucked away on a quiet cul de sac in Olathe,this 4 bedroom,3 bath reverse 1.5 story has a smart layout that works for just about any stage of life. The open concept living room welcomes you in with a |
| Virtual Tour | https://youtu.be/7WlwBbvzQtw |
| Builder Name | Inspired-Homes |
| Standard Status | Active |
| Green Features | Fiber Cement |
| In Flood Plain | No |
| HMS_MaintenanceProvidedYN | No |
Interior Features
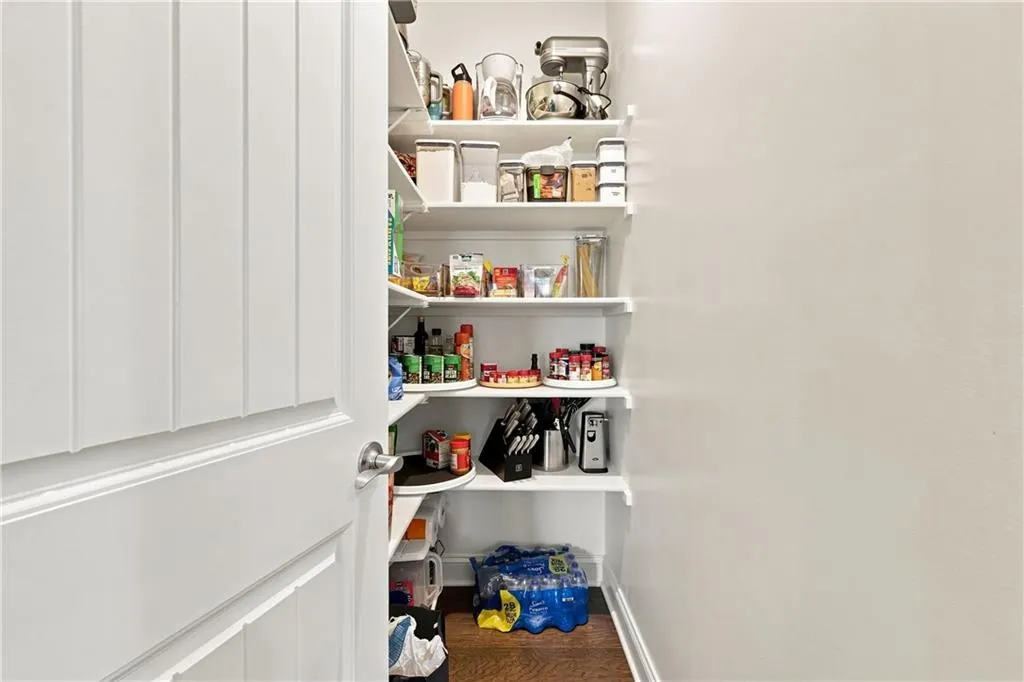
| Interior Amenities | Kitchen Island,Pantry,Stained Cabinets,Vaulted Ceiling(s),Walk-In Closet(s) |
|---|---|
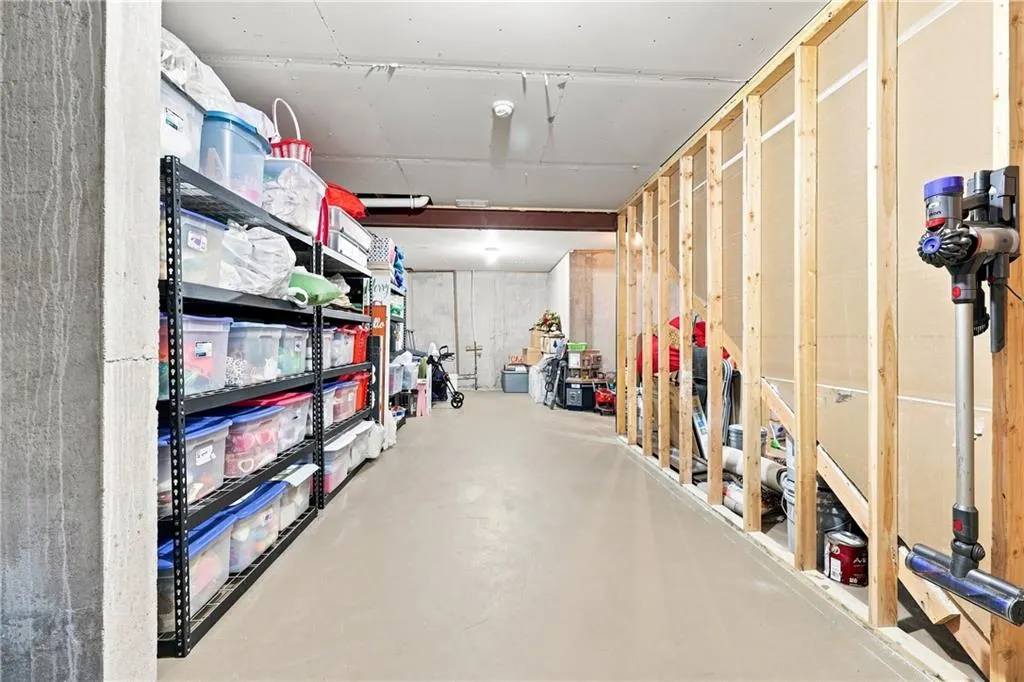
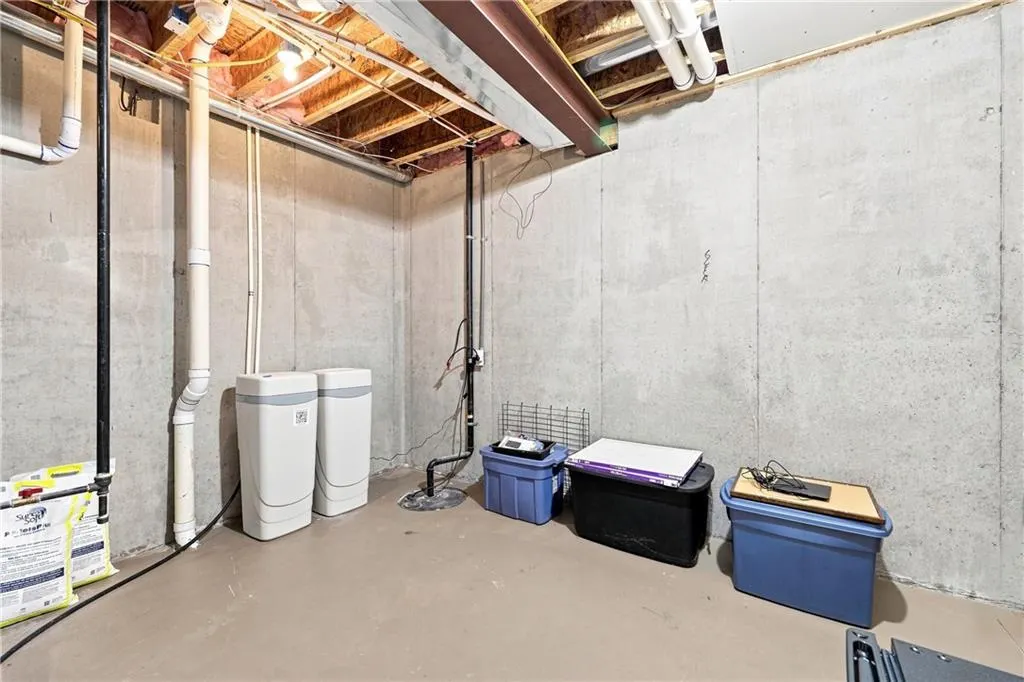
| Basement | Basement BR,Egress Window(s),Finished,Sump Pump |
| Flooring | Carpet,Ceramic Floor,Wood |
| Total Fireplaces | 1 |
| Fireplace Features | Living Room |
| Basement (Y/N) | Yes |
| Air Conditioning Y/N | Yes |
| Window Features | Window Coverings,Thermal Windows |
| Fireplace Y/N | Yes |
| Above Grade Finished Area | 1666 |
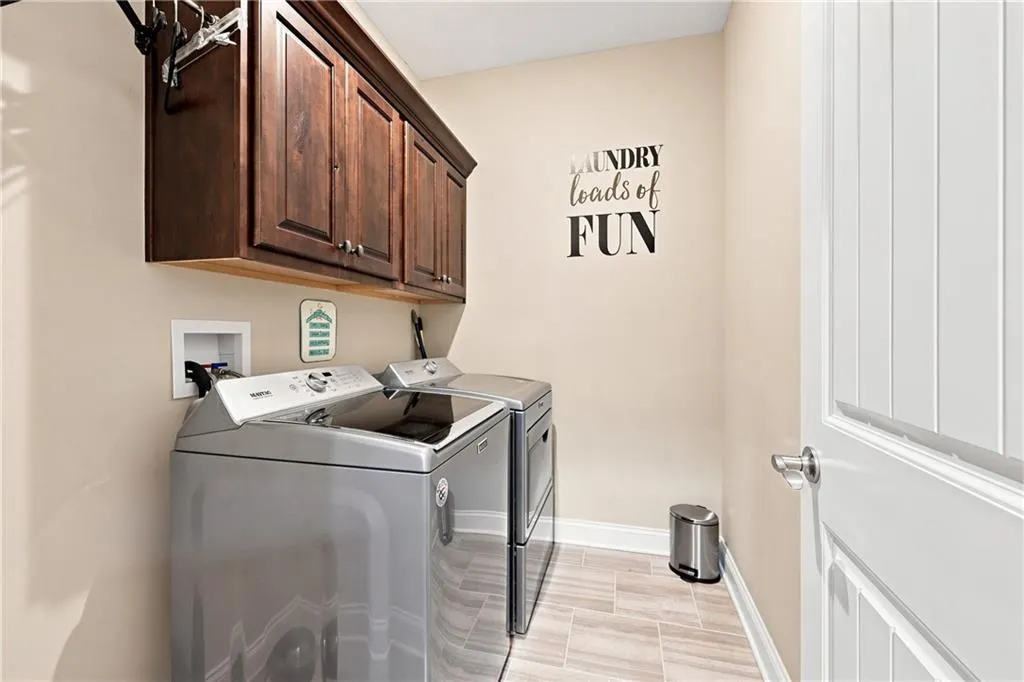
| Laundry Features | Laundry Room,Main Level |
| Total Bedrooms | 4 |
| Below Grade Finished Area | 906 |
| Dining Area Features | Breakfast Area,Eat-In Kitchen,Kit/Dining Combo |
| Floor Plan Features | Ranch,Reverse 1.5 Story |
Exterior Features
| Fencing | Metal |
|---|---|
| Parking Features | Attached,Garage Faces Front |
| Lot Features | City Limits,City Lot,Cul-De-Sac,Sprinkler-In Ground |
| Water Source | Public |
| Lot Size Area | 8815 |
| Road Surface Type | Paved |
| Other Equipment | Back Flow Device |
| Builder Model | Quintessa |
| Road Responsibility | Public Maintenance |
| Other Room Features | Fam Rm Main Level,Main Floor BR,Main Floor Primary Bedroom,Mud Room,Recreation Room |
Amenities
- Foreclosure
- Views
- Short Sale
- New Construction
- Adult 55+
- Lease To Own
- No HOA Fees
- Furnished
- Primary On Main
- Air Conditioning
- Seller Finance
- Green
- Fixer Upper
- Horse
- Golf
- Fireplace
- Deck
- Garage
- Basement
- Pool
Property vs Single Family Average in 66061
Price
Taxes
Year Built
Visits
 The information displayed on this page is confidential, proprietary, and copyrighted information of Heartland Multiple Listing Service, Inc. (
 All information deemed reliable but not guaranteed. All properties are subject to prior sale, change or withdrawal. Neither listing broker(s) or information provider(s) shall be responsible for any typographical errors, misinformation, misprints and shall be held totally harmless. Listing(s) information is provided for consumer's personal, non-commercial use and may not be used for any purpose other than to identify prospective properties consumers may be interested in purchasing. The data relating
