
Open House Sun, Sep 13th 12:00 PM - 04:00 PM

Address
24937 W 145th Street, Olathe, KS
Price
$ 680,000
Property Attributes
- MLS#2613770
- TypeSingle Family
- Listing Status Active
- CountyJOHNSON - KS
- CityOlathe
- Area335 - N=135th - S=167th - E=Pflumm - W=Moonlight R
- NeighborhoodHuntford
- Zip66061
- StyleTraditional
- Year Built2026
- Taxes$ 9150
- Price$ 680,000
- Bedrooms4
- Full Bathrooms3
- Half Bathrooms1
- Sqr Footage3127
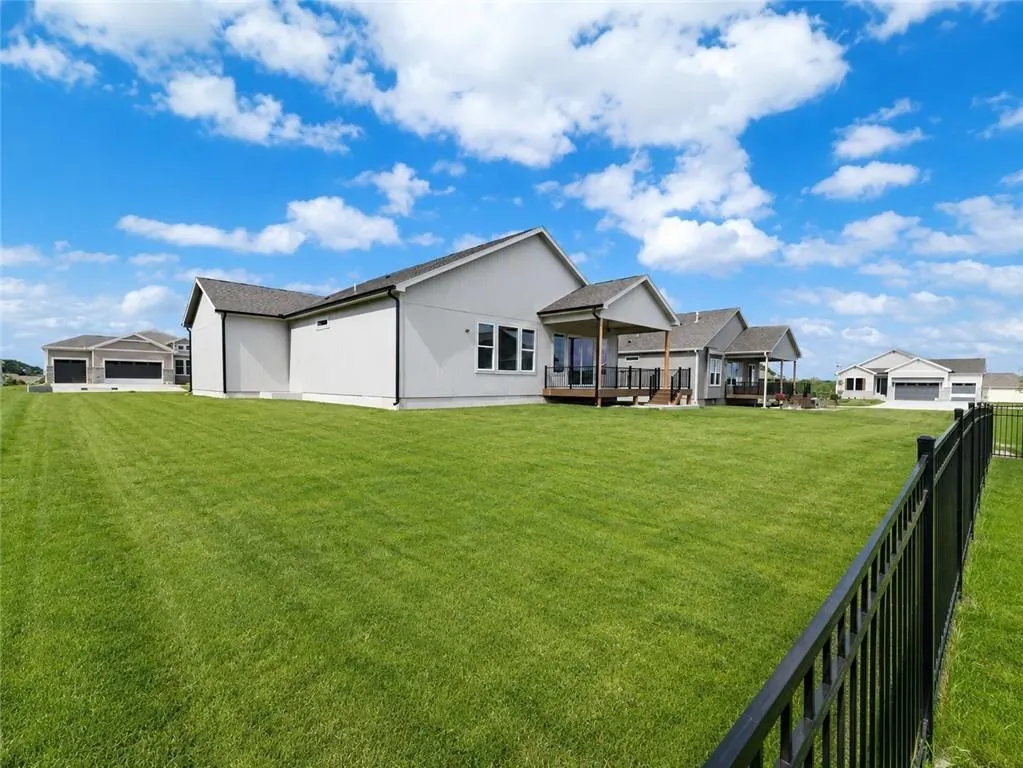
- Lot Size0.263017 Acres
Data Source:
Heartland MLS (HMLS)
Property Description
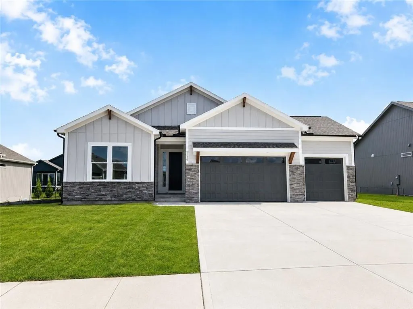
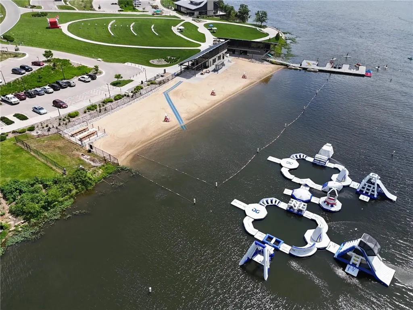
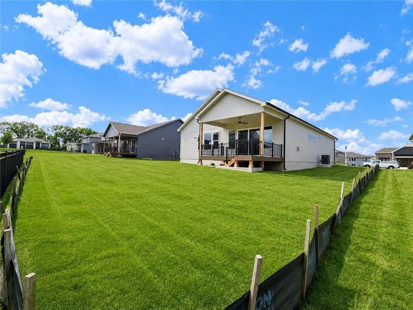
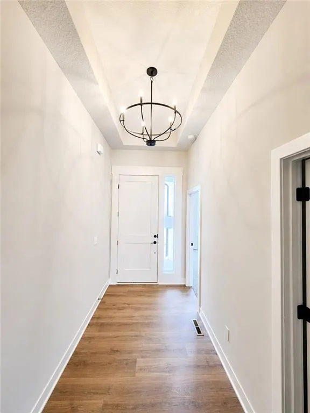
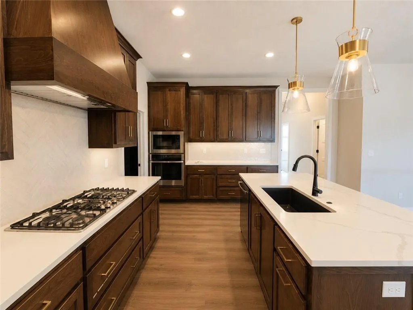
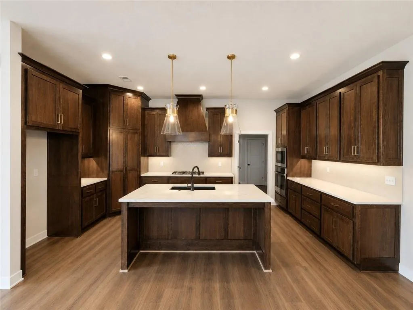
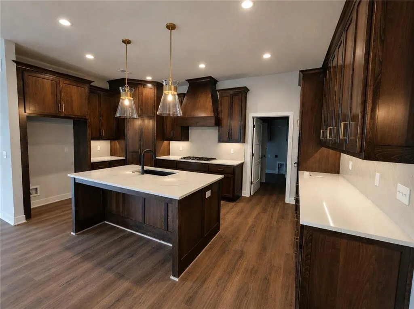
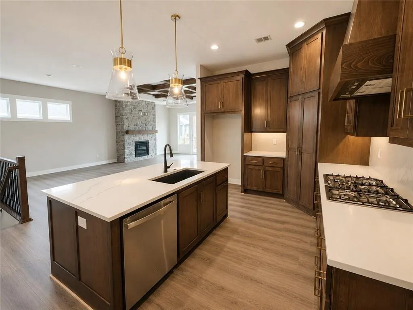
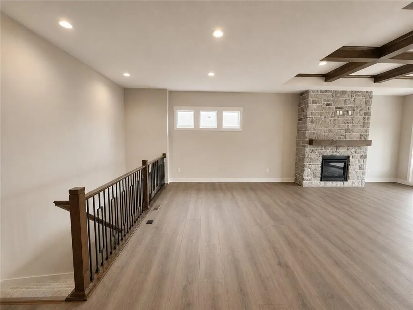
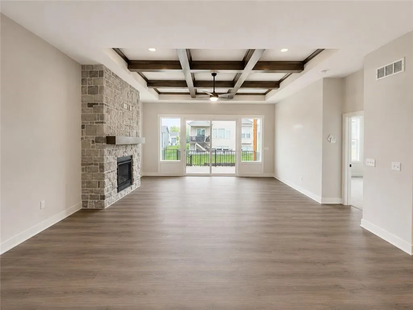
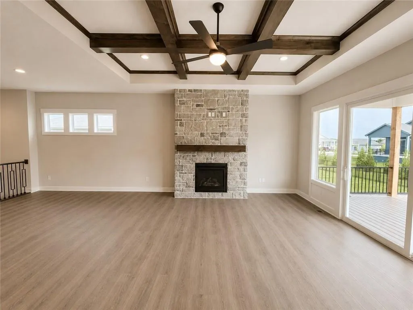
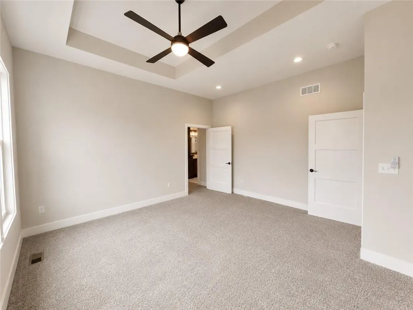
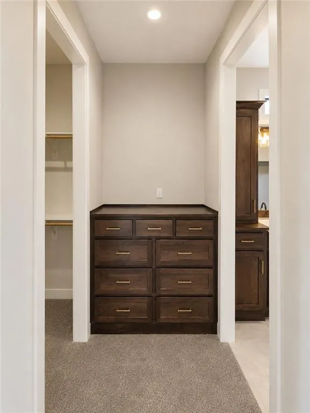
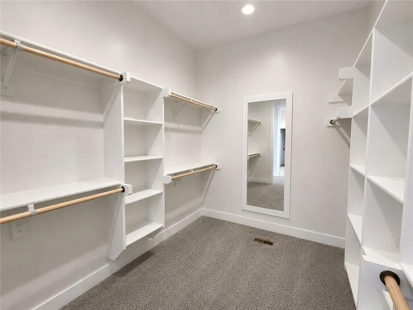
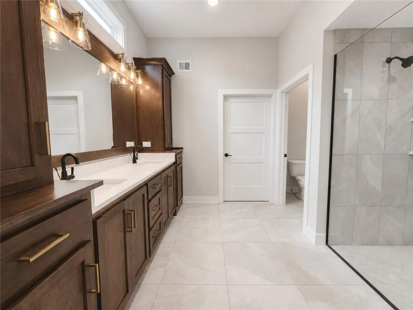
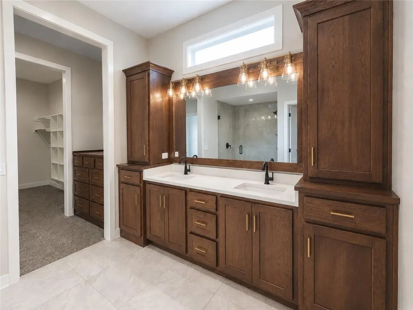
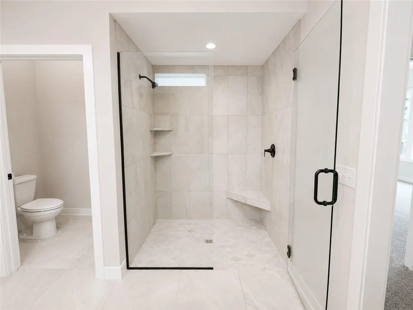
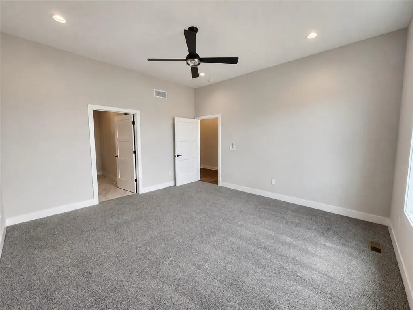
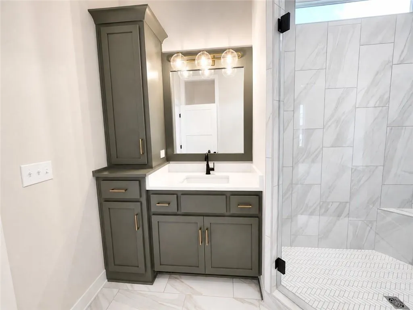
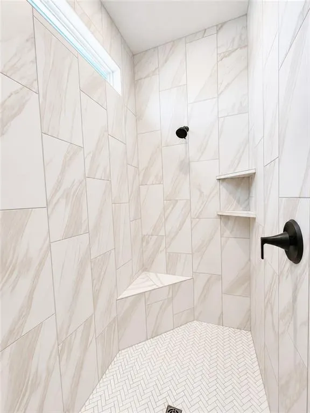
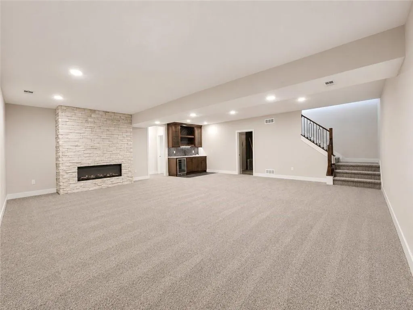
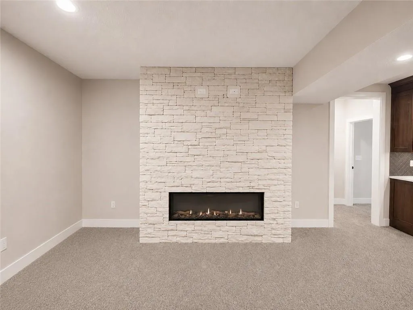
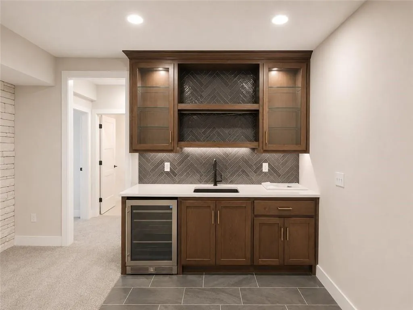
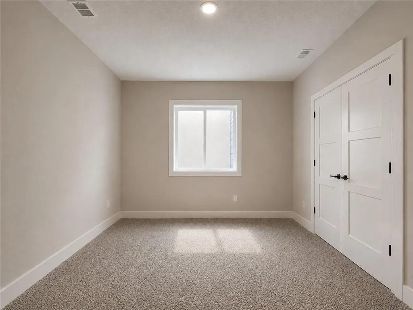
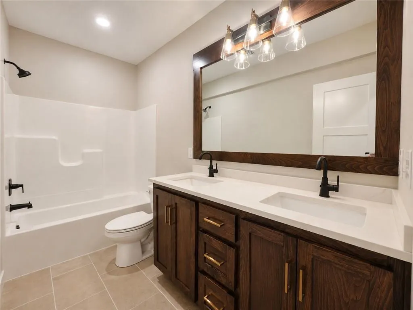
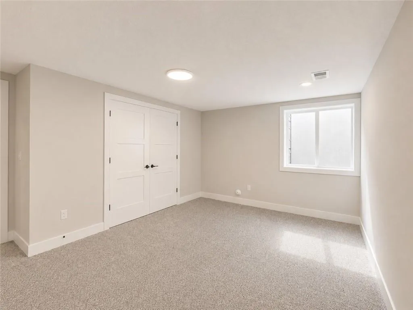
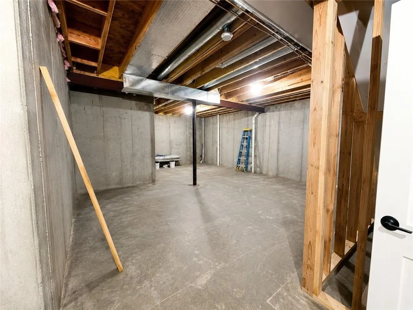
Set on a level, estate sized lot, this home is not your typical layout; it is designed to accommodate a variety of lifestyles! One of handful of opportunities remaining as the community approaches full build-out, with all construction set to be completed by year’s end! Residents enjoy LOW HOA fees and convenient access to everyday conveniences, and major highways, while remaining minutes from the lake, popular golf course, scenic nature preserves, local winery, and the new county trail system. This home features two spacious main level suites, each with a private bath and walk-in closet. Main level suite one includes a zero-entry tile/glass shower, dual vanities, and direct access to the walk-in closet and laundry. The large dining area easily seats 8–10 and opens to the great room and kitchen, creating a seamless space for entertaining and gathering. The finished lower level offers a large, open rec room with electric fireplace and wet bar, ideal for a pool table, gaming, or additional living space. Two more bedrooms, bathroom, and ample unfinished storage space complete the lower level making this home versatile and highly functional! Designer upgrades include quartz countertops, coffered ceilings in great room, designer lighting and plumbing selections, 8 ft front and sliding deck doors. Schedule your showing today!
| Elementary School | Middle School | High School |
|---|---|---|
| Clearwater Creek Elementary School | Oregon Trail Middle School | Olathe West High School |
| Price History | |
|---|---|
| 6/15/2026 | Listed $680,000 |
General Features
| Living Area | 3127 |
|---|---|
| Sewer | Public Sewer |
| Heating | Forced Air |
| Cooling | Electric |
| Possession | Funding |
| Roof | Composition |
| Appliances | Cooktop,Dishwasher,Disposal,Exhaust Fan,Humidifier,Microwave,Built-In Oven,Stainless Steel Appliance(s) |
| HOA Fee | 375 |
| Garage Spaces | 3 |
| Association Fee Includes | Management,No Amenities,Other |
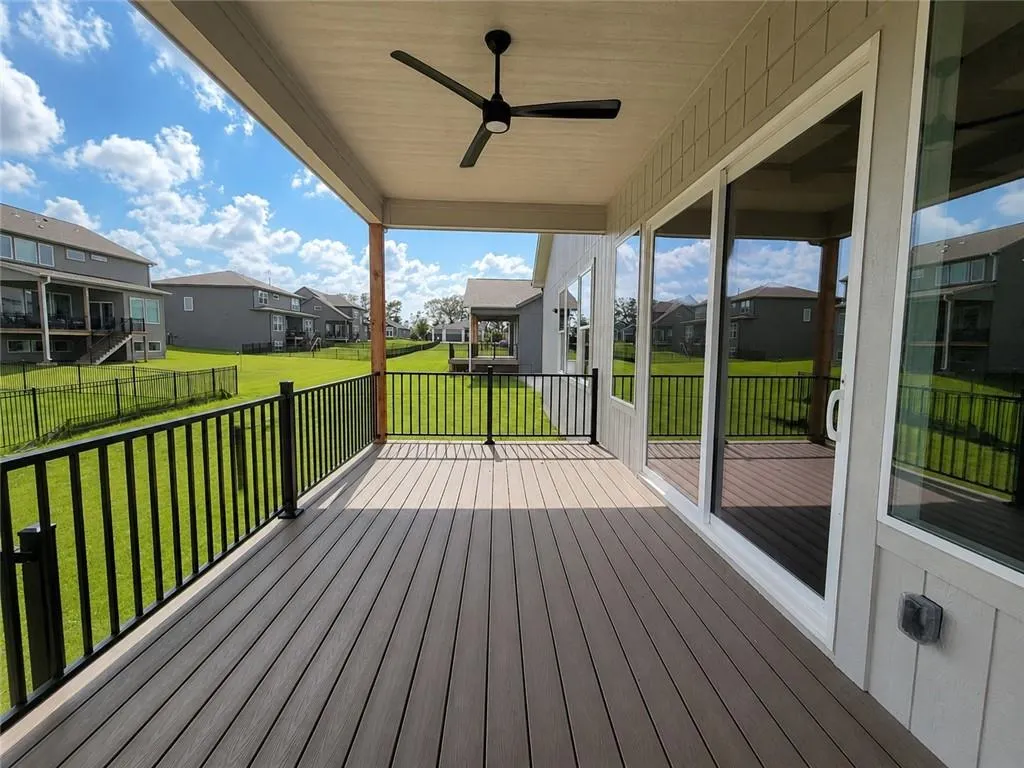
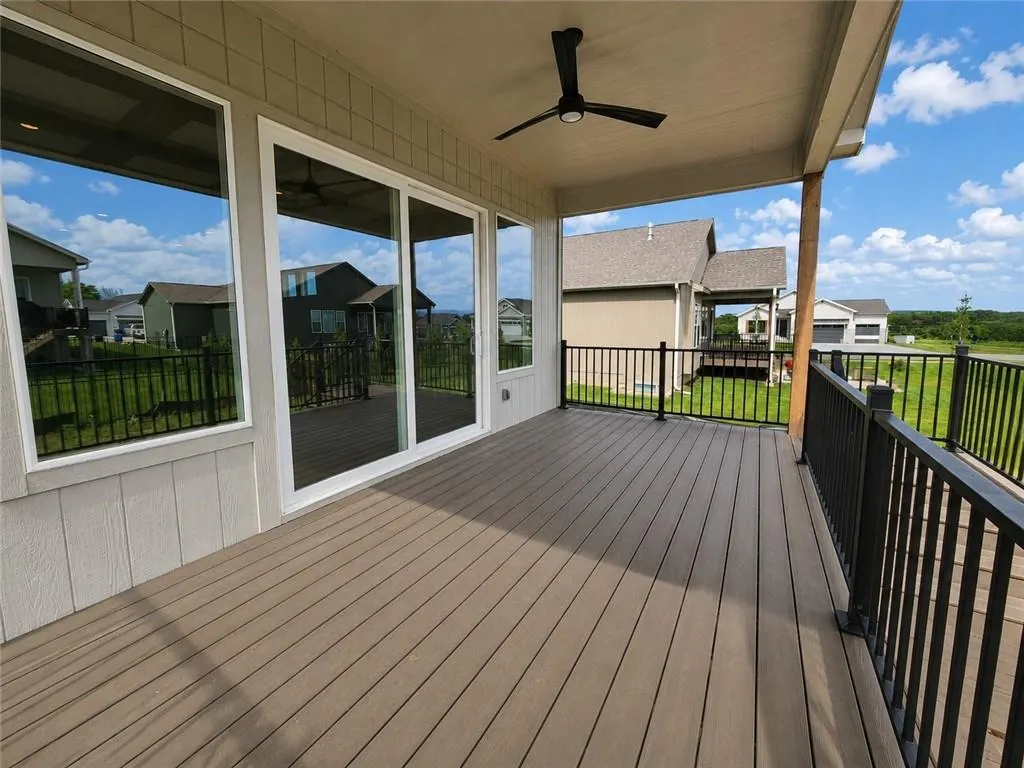
| Patio/Porch Features | Deck- Covered |
| Architectural Style | Traditional |
| Security Features | Smoke Detector(s) |
| Construction Materials | Frame,Lap Siding,Stone Trim |
| Year Built | 2026 |
| Property Subtype | Single Family Residence |
| Ownership | Private |
| Assoc Fee Paid Per | Annually |
| County | Johnson,KS |
| Property Type | Residential |
| HOA | Yes |
| Energy Efficient | Appliances,HVAC,Insulation,Lighting,Doors,Water Heater,Windows |
| Subdivision Name | Huntford |
| Garage Y/N | Yes |
| Full Baths | 3 |
| Status | Active |
| Directions | I-35 to Old 56 hwy exit; continue to Parker St; R on Parker to Dennis Ave; L on Dennis; 1.9 miles on Dennis onto South Lakeshore Drive; 0.3 miles on South Lakeshore Dr to W 144th Terrace; Right on W |
| High School | Olathe West |
| City | Olathe |
| High School District | Olathe |
| MLS Area | 335 - N=135th;S=167th;E=Pflumm;W=Moonlight Rd |
| Lot Size Units | Square Feet |
| Lot Size Square Feet | 11457 |
| Listing Terms | Cash,Conventional,FHA,VA Loan |
| Elementary School | Clearwater Creek |
| Middle/Junior High School | Oregon Trail |
| Property Condition | Under Construction |
| Public Remarks | Set on a level,estate sized lot,this home is not your typical layout; it is designed to accommodate a variety of lifestyles! One of handful of opportunities remaining as the community approaches full |
| Builder Name | Inspired Homes |
| Standard Status | Active |
| In Flood Plain | No |
| HMS_MaintenanceProvidedYN | No |
Interior Features
| Interior Amenities | Ceiling Fan(s),Custom Cabinets,Kitchen Island,Painted Cabinets,Pantry,Stained Cabinets,Walk-In Closet(s),Wet Bar |
|---|---|
| Basement | Basement BR,Egress Window(s),Finished,Full,Sump Pump |
| Flooring | Carpet,Laminate,Tile |
| Total Fireplaces | 2 |
| Fireplace Features | Basement,Electric,Gas,Great Room,Heat Circulator,Recreation Room |
| Basement (Y/N) | Yes |
| Air Conditioning Y/N | Yes |
| Window Features | Thermal Windows |
| Fireplace Y/N | Yes |
| Above Grade Finished Area | 1909 |
| Half Baths | 1 |
| Laundry Features | Bedroom Level,Main Level |
| Total Bedrooms | 4 |
| Below Grade Finished Area | 1218 |
| Dining Area Features | Liv/Dining Combo |
| Floor Plan Features | Reverse 1.5 Story |
Exterior Features
| Parking Features | Attached,Garage Door Opener,Garage Faces Front |
|---|---|
| Lot Features | City Limits,Estate Lot,Level,Sprinkler-In Ground |
| Water Source | Public |
| Lot Size Area | 11457 |
| Road Surface Type | Paved |
| Other Equipment | Back Flow Device |
| Builder Model | Sonoma |
| Road Responsibility | Public Maintenance |
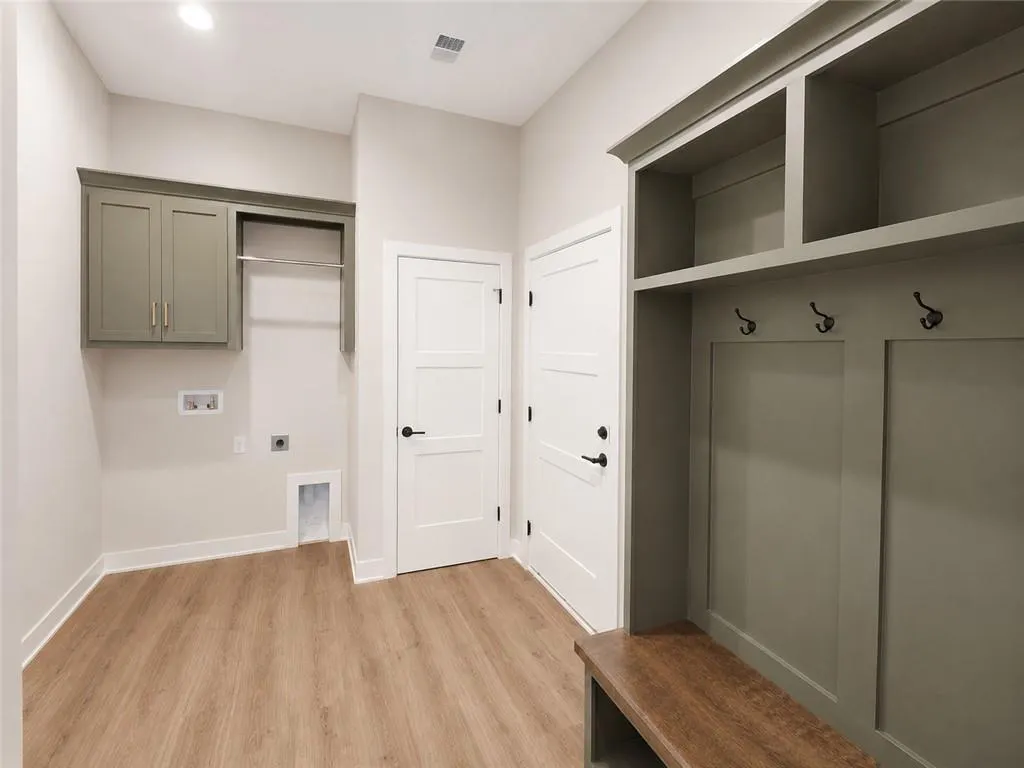
| Other Room Features | Entry,Great Room,Main Floor BR,Main Floor Primary Bedroom,Mud Room,Recreation Room |
Amenities
- Foreclosure
- Views
- Short Sale
- New Construction
- Adult 55+
- Lease To Own
- No HOA Fees
- Furnished
- Primary On Main
- Air Conditioning
- Seller Finance
- Green
- Fixer Upper
- Horse
- Golf
- Fireplace
- Deck
- Garage
- Basement
- Pool
Property vs Single Family Average in 66061
Price
Taxes
Year Built
Visits
 The information displayed on this page is confidential, proprietary, and copyrighted information of Heartland Multiple Listing Service, Inc. (
 All information deemed reliable but not guaranteed. All properties are subject to prior sale, change or withdrawal. Neither listing broker(s) or information provider(s) shall be responsible for any typographical errors, misinformation, misprints and shall be held totally harmless. Listing(s) information is provided for consumer's personal, non-commercial use and may not be used for any purpose other than to identify prospective properties consumers may be interested in purchasing. The data relating
