
Address
19367 W 114th Terrace, Olathe, KS
Price
$ 769,900
Property Attributes
- MLS#2636999
- TypeSingle Family
- Listing Status Active
- CountyJOHNSON - KS
- CityOlathe
- Area330 - N=I-435 - S=135th - E=Pflumm - W=Moonlight R
- NeighborhoodWoodland Hills
- Zip66061
- StyleTraditional
- Year Built2024
- Taxes$ 8957
- Price$ 769,900
- Bedrooms4
- Full Bathrooms3
- Half Bathrooms0
- Sqr Footage3122
- Lot Size0.224518 Acres
Data Source:
Heartland MLS (HMLS)
Property Description
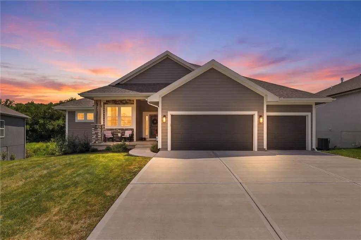
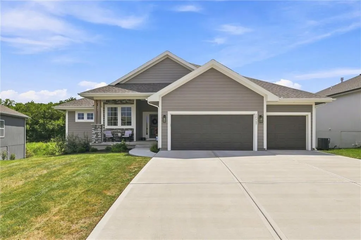
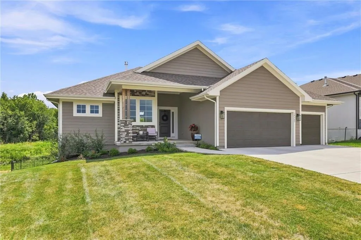
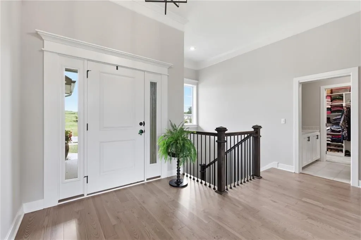
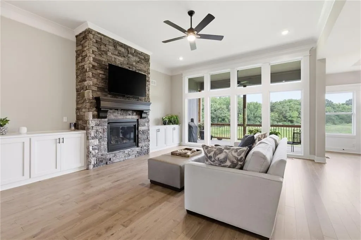
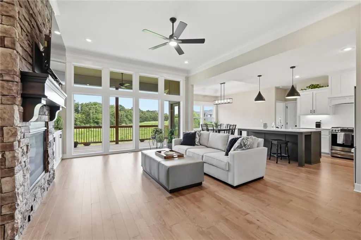
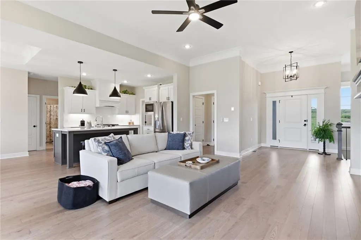
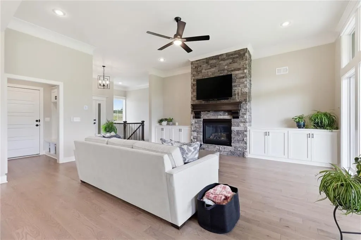
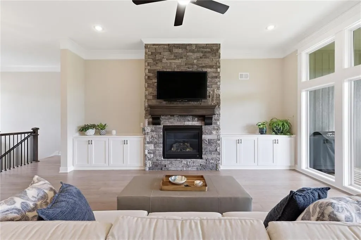
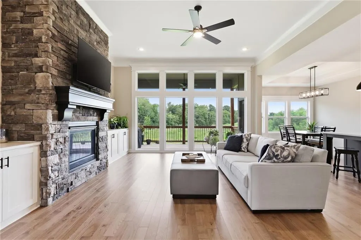
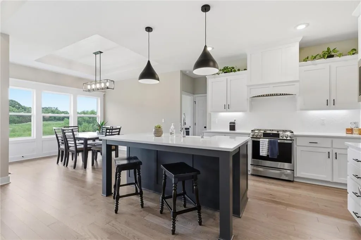
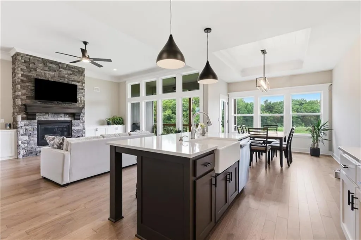
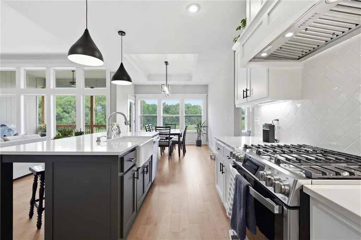
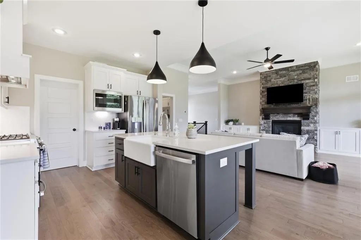
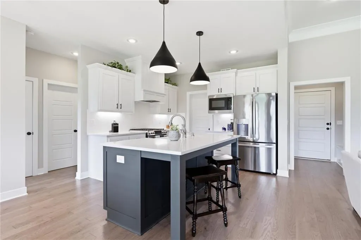
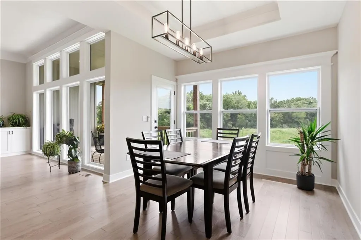
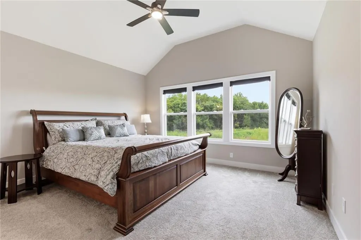
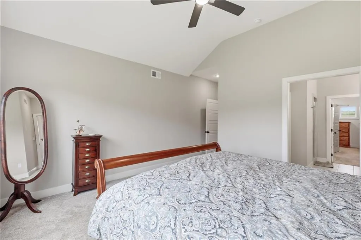
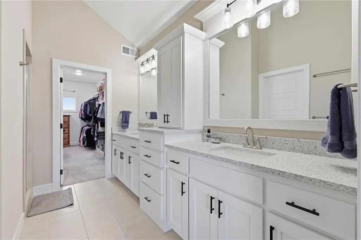
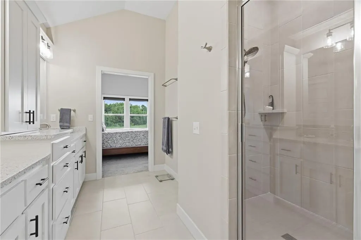
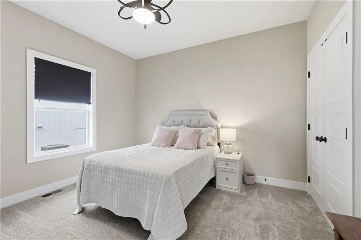
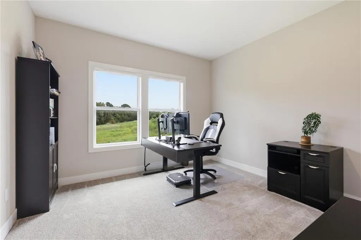
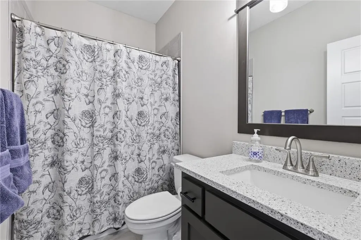
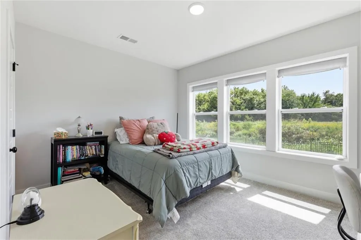
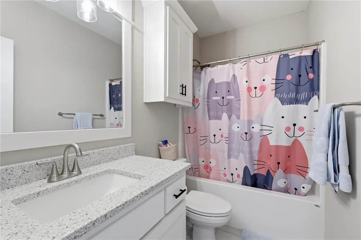
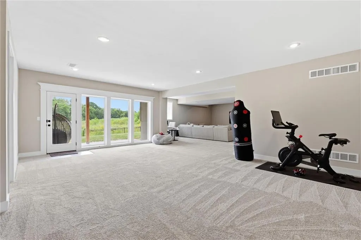
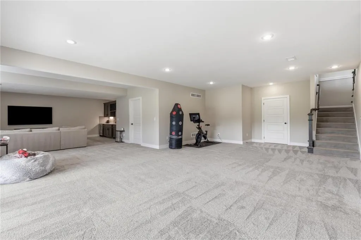
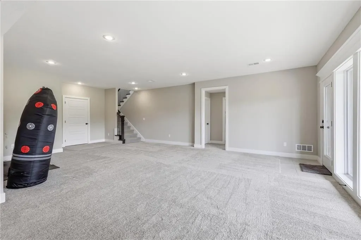
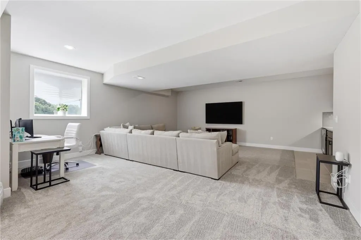
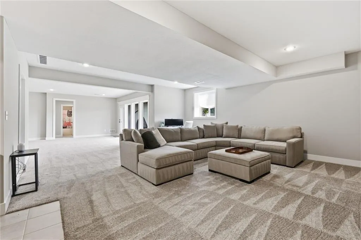
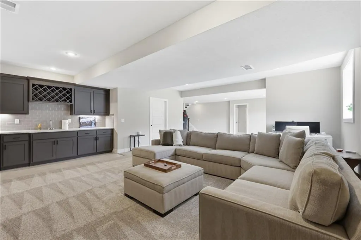
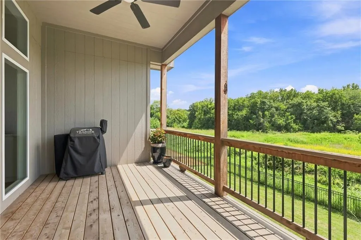
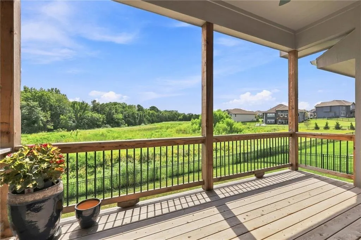
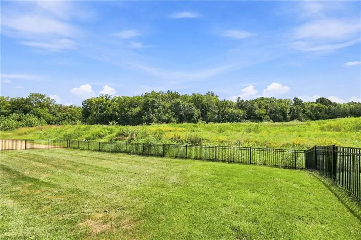
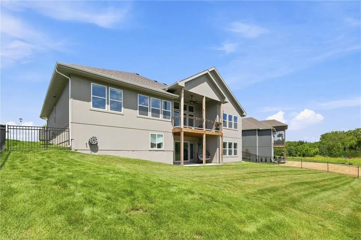
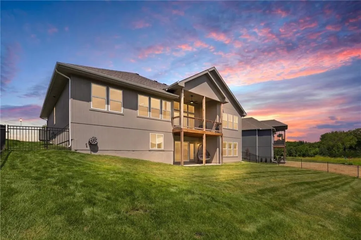
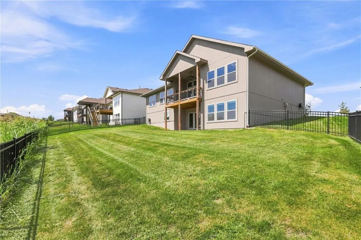
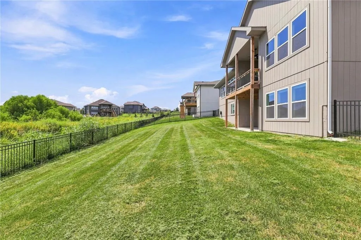
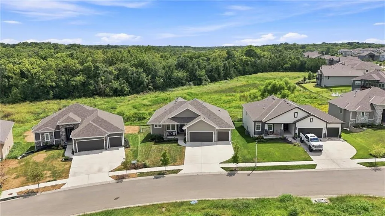
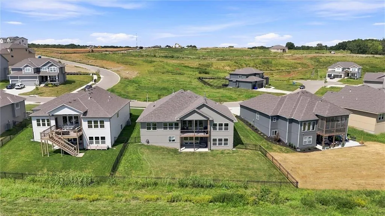
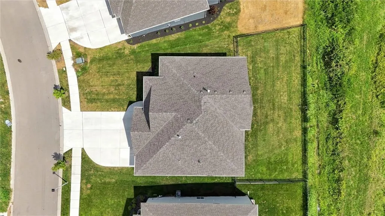
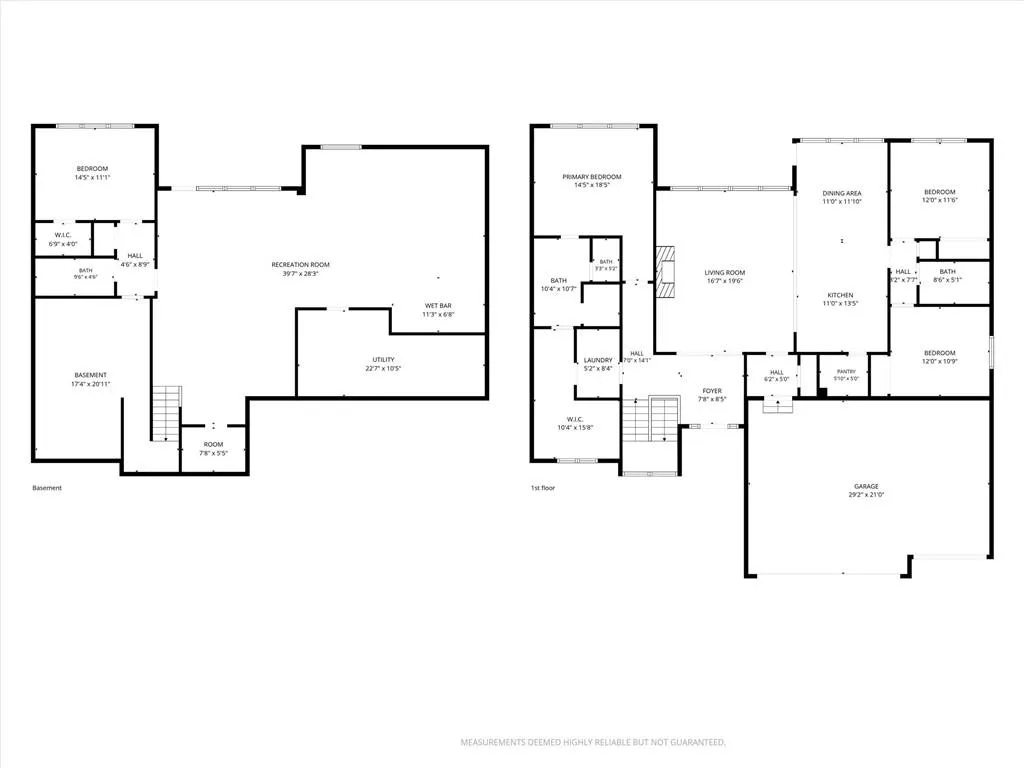
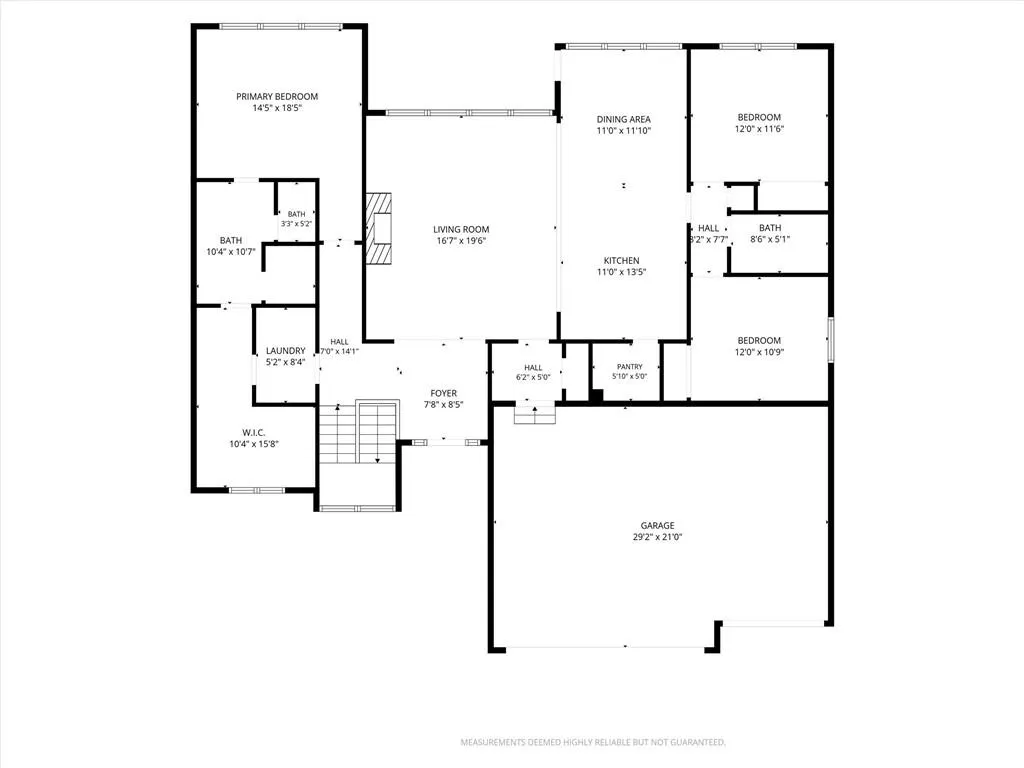
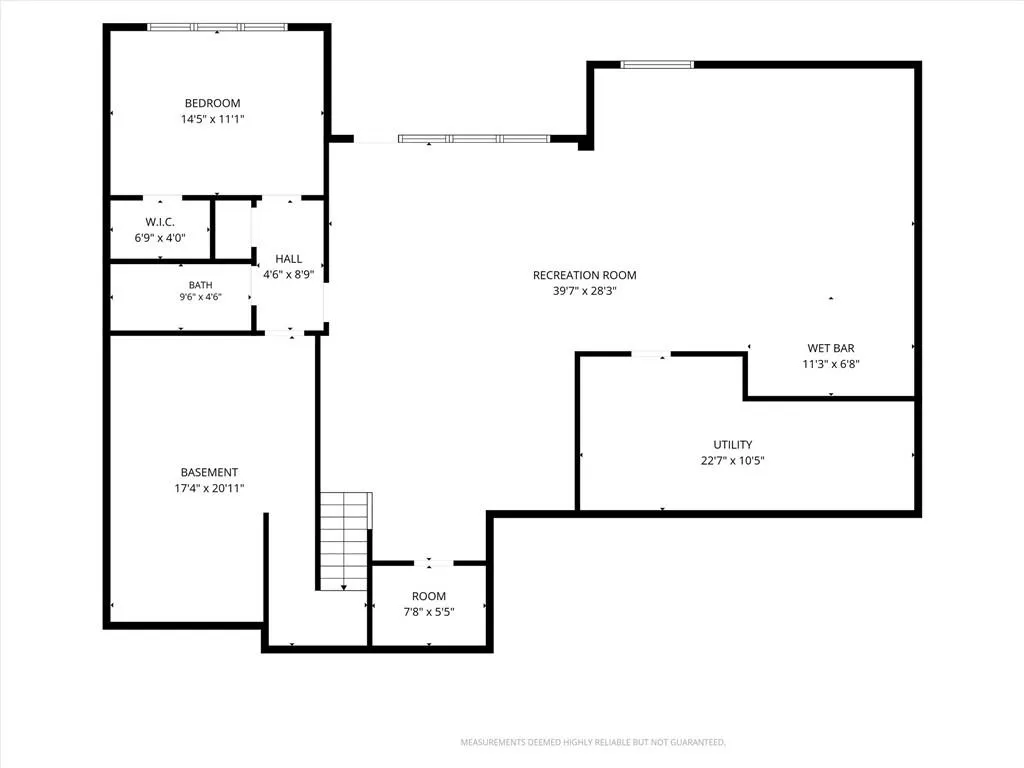
Nearly new construction without the wait! Prieb’s Payton Rev 1.5 plan offers the fresh finishes, modern design, and move-in-ready feel of a brand-new home, all set on an exceptional walkout lot backing to peaceful greenspace. The setting truly sets this home apart—quiet, private, and serene with beautiful views that are hard to find in newer construction. Inside, the open and functional floor plan features three bedrooms on the main level, hardwood floors, and a spacious great room highlighted by a dramatic floor-to-ceiling stone fireplace. The light and bright kitchen features a large center island with apron-front sink, painted cabinetry, soft-close drawers and doors, built-in microwave, and recirculating hood. The finished walkout lower level offers even more living space with a fourth bedroom, third full bath, large family room, and wet bar—perfect for entertaining or relaxing at home. Step outside to the covered 17’ x 8’ deck and take in the tranquil greenspace views, or enjoy easy outdoor access from the walkout lower level. With its nearly new condition, beautiful finishes, spacious layout, and an incredibly peaceful setting you simply won’t find with most new construction, this home is truly something special.
| Elementary School | Middle School | High School |
|---|---|---|
| Woodland Elementary School | Prairie Trail Middle School | Olathe Northwest High School |
| Price History | |
|---|---|
| 8/20/2026 | Listed $769,900 |
General Features
| Living Area | 3122 |
|---|---|
| Sewer | Public Sewer |
| Heating | Forced Air |
| Cooling | Electric |
| Roof | Composition |
| Appliances | Dishwasher,Disposal,Microwave,Gas Range |
| HOA Fee | 400 |
| Garage Spaces | 3 |
| Association Fee Includes | No Amenities |
| Patio/Porch Features | Deck- Covered,Covered Patio |
| Architectural Style | Traditional |
| Construction Materials | Lap Siding |
| Year Built | 2024 |
| Property Subtype | Single Family Residence |
| Ownership | Private |
| Assoc Fee Paid Per | Annually |
| County | Johnson,KS |
| Property Type | Residential |
| HOA | Yes |
| Subdivision Name | Woodland Hills |
| Facing Direction | North |
| Garage Y/N | Yes |
| Full Baths | 3 |
| Status | Active |
| Directions | Woodland Hills is conveniently located just south of K10 on Woodland Rd. South on Woodland Rd to 115th Terr. Left on 115th Terr to 114th Terr. Right on 114th Terr to home on the right. |
| High School | Olathe Northwest |
| City | Olathe |
| Association Name | Woodland Hills HOA |
| High School District | Olathe |
| MLS Area | 330 - N=I-435;S=135th;E=Pflumm;W=Moonlight Rd |
| Lot Size Units | Square Feet |
| Lot Size Square Feet | 9780 |
| Listing Terms | Cash,Conventional |
| Elementary School | Woodland |
| Middle/Junior High School | Prairie Trail |
| Public Remarks | Nearly new construction without the wait! Prieb’s Payton Rev 1.5 plan offers the fresh finishes,modern design,and move-in-ready feel of a brand-new home,all set on an exceptional walkout lot backing |
| Builder Name | Prieb Homes |
| Standard Status | Active |
| In Flood Plain | No |
Interior Features
| Interior Amenities | Ceiling Fan(s),Custom Cabinets,Kitchen Island,Painted Cabinets,Pantry,Wet Bar |
|---|---|
| Basement | Finished,Walk-Out Access |
| Flooring | Carpet,Tile,Wood |
| Total Fireplaces | 1 |
| Fireplace Features | Gas,Great Room,Insert |
| Basement (Y/N) | Yes |
| Air Conditioning Y/N | Yes |
| Fireplace Y/N | Yes |
| Above Grade Finished Area | 1798 |
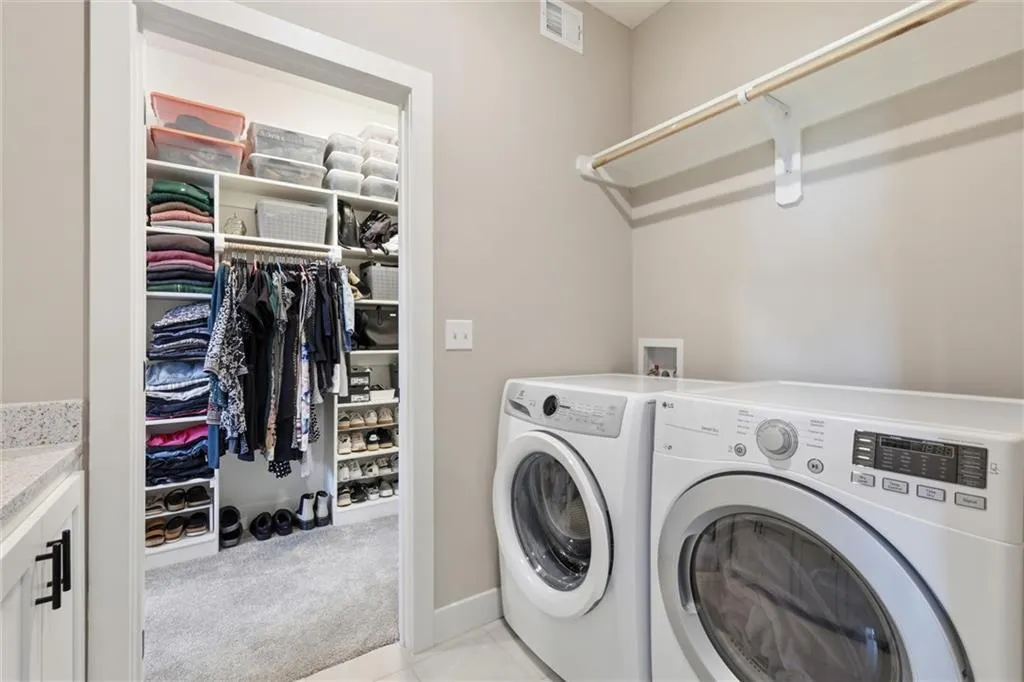
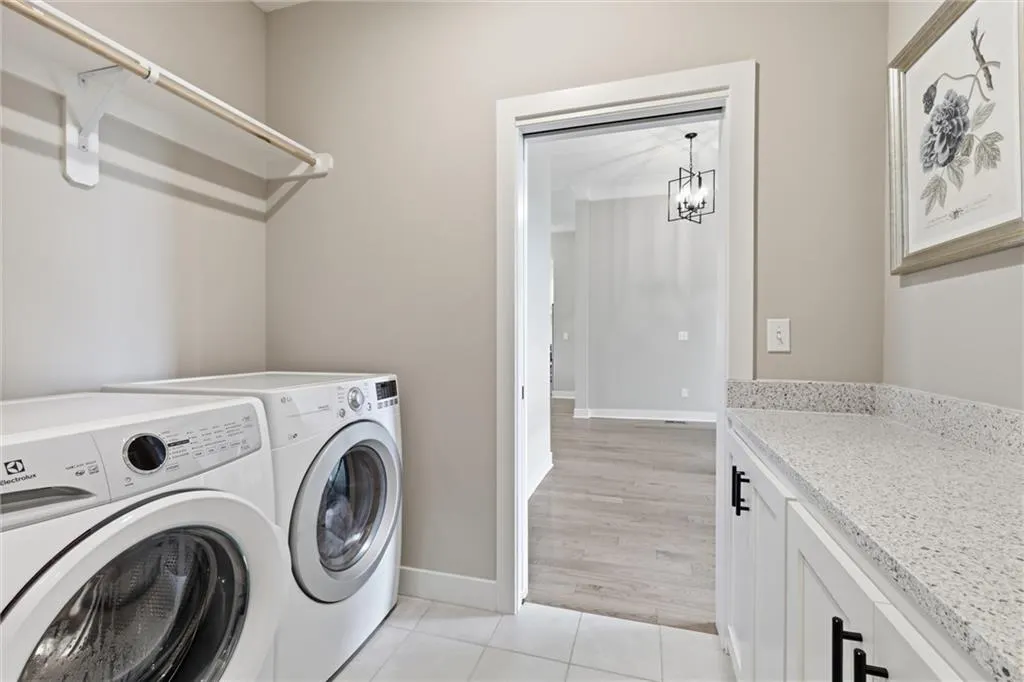
| Laundry Features | Main Level |
| Total Bedrooms | 4 |
| Below Grade Finished Area | 1324 |
| Floor Plan Features | Reverse 1.5 Story |
Exterior Features
| Fencing | Metal |
|---|---|
| Parking Features | Garage Faces Front |
| Lot Features | Adjoin Greenspace,City Lot,Cul-De-Sac |
| Water Source | Public |
| Lot Size Area | 9780 |
| Builder Model | Payton Rev 1.5 |
| Other Room Features | Main Floor BR,Main Floor Primary Bedroom |
Amenities
- Foreclosure
- Views
- Short Sale
- New Construction
- Adult 55+
- Lease To Own
- No HOA Fees
- Furnished
- Primary On Main
- Air Conditioning
- Seller Finance
- Green
- Fixer Upper
- Horse
- Golf
- Fireplace
- Deck
- Garage
- Basement
- Pool
Property vs Single Family Average in 66061
Price
Taxes
Year Built
Visits
 The information displayed on this page is confidential, proprietary, and copyrighted information of Heartland Multiple Listing Service, Inc. (
 All information deemed reliable but not guaranteed. All properties are subject to prior sale, change or withdrawal. Neither listing broker(s) or information provider(s) shall be responsible for any typographical errors, misinformation, misprints and shall be held totally harmless. Listing(s) information is provided for consumer's personal, non-commercial use and may not be used for any purpose other than to identify prospective properties consumers may be interested in purchasing. The data relating
