
Address
16548 S Marais Drive, Olathe, KS
Price
$ 649,000
Property Attributes
- MLS#2636846
- TypeSingle Family
- Listing Status Active
- CountyJOHNSON - KS
- CityOlathe
- Area335 - N=135th - S=167th - E=Pflumm - W=Moonlight R
- NeighborhoodStonebridge Park
- Zip66062
- StyleTraditional
- Year Built2008
- Taxes$ 8864
- Price$ 649,000
- Bedrooms4
- Full Bathrooms4
- Half Bathrooms0
- Sqr Footage2871
- Lot Size0.209986 Acres
Data Source:
Heartland MLS (HMLS)
Property Description
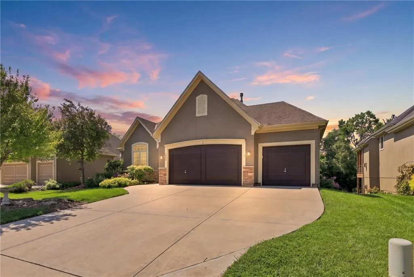
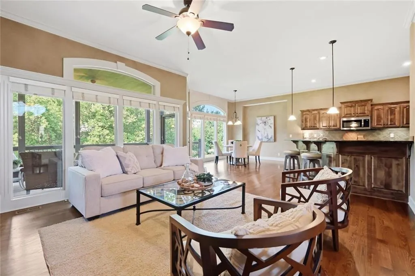
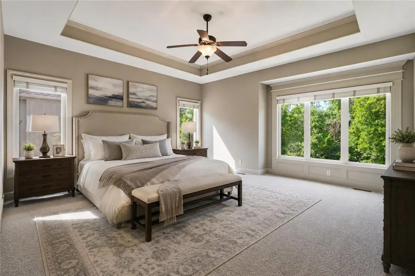
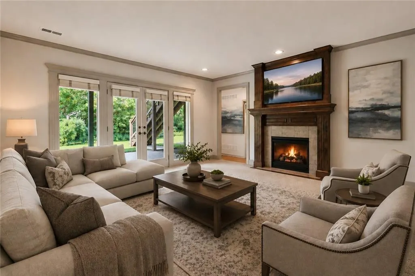
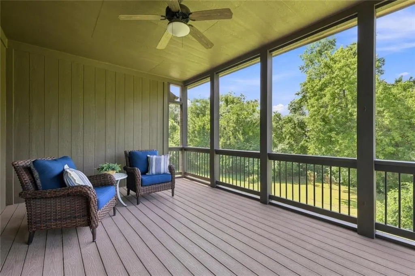
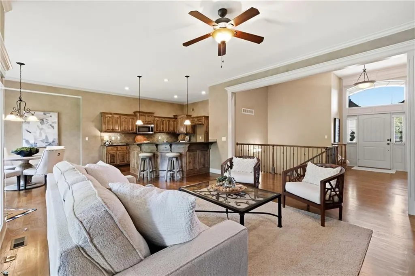
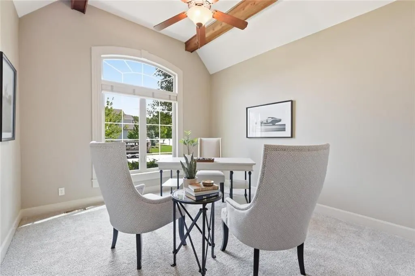
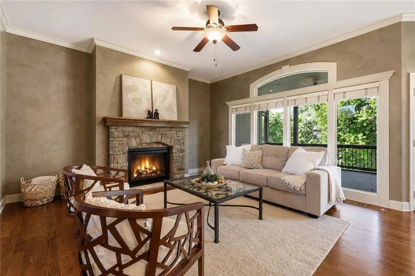
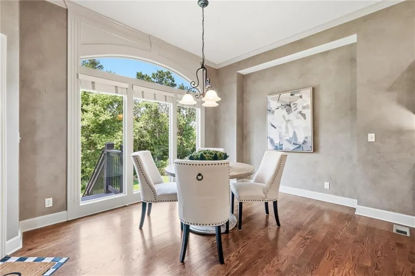
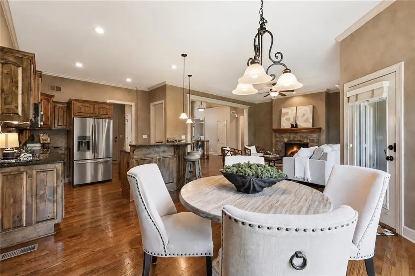
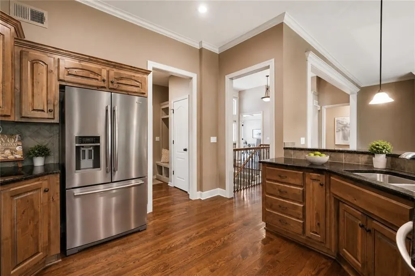
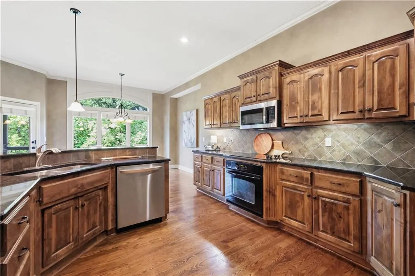
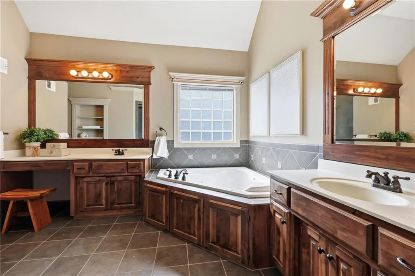
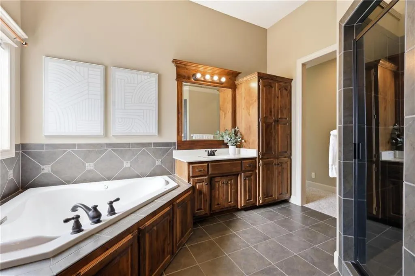
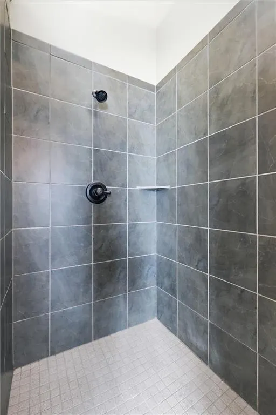
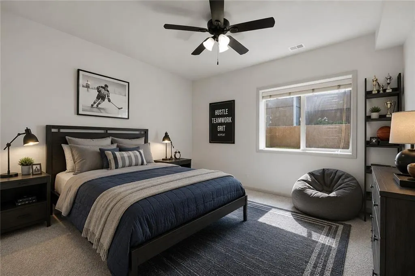
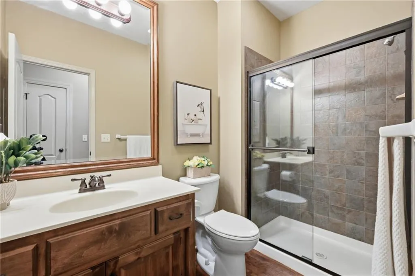
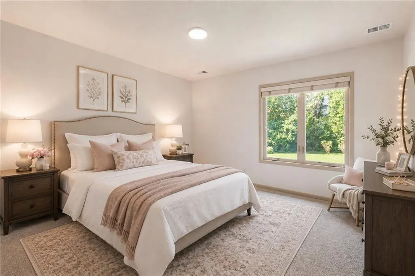
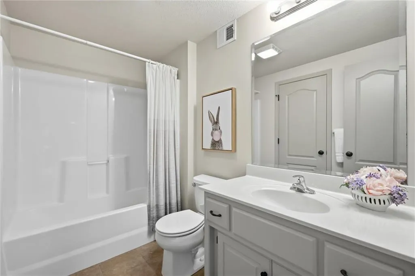
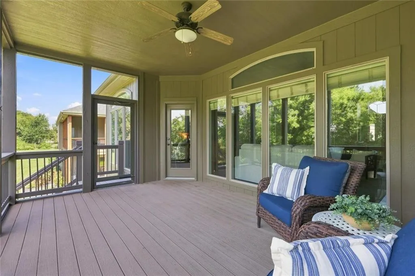
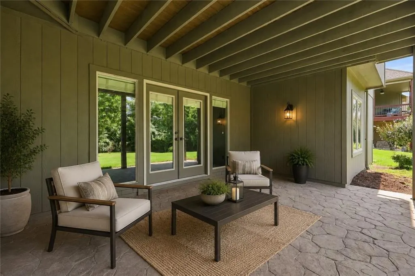
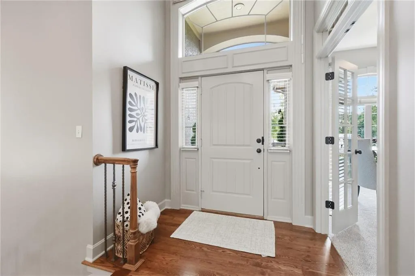
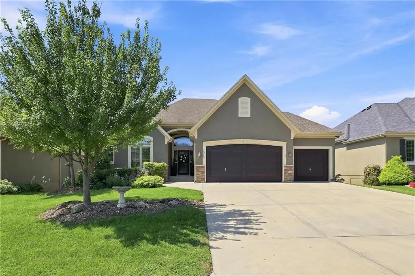
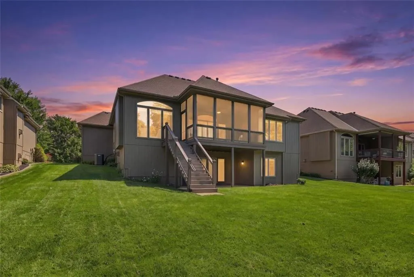
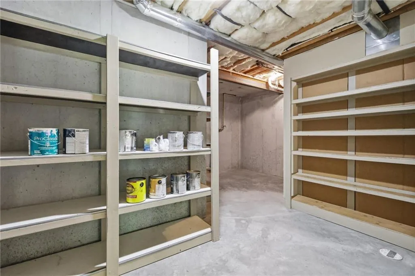
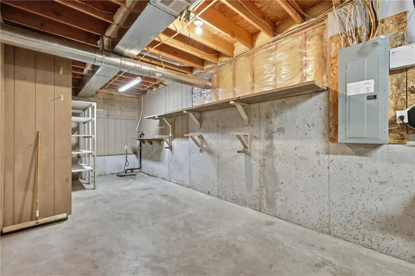
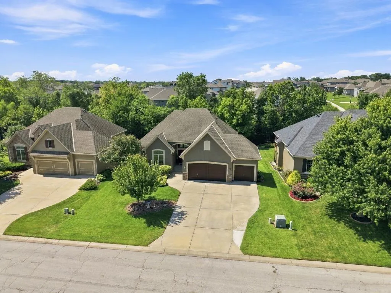
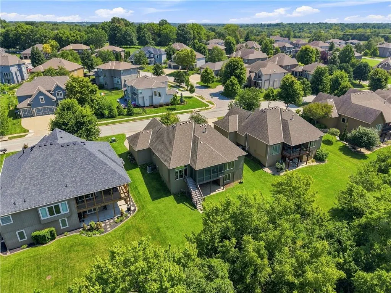
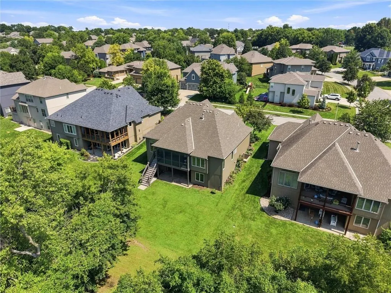
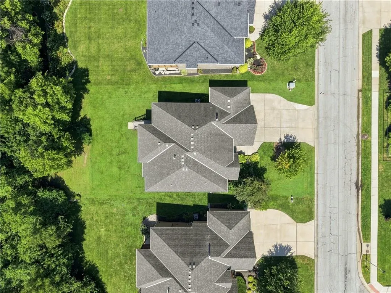
Main-level living with a wooded backyard, in one of Olathe’s most requested neighborhoods. This immaculately cared for 3600 sqft (2871 finished) Bickimer-built reverse 1.5-story in Stonebridge Park backs to protected wooded green space so nothing will ever be built behind you. Four bedrooms, four full baths, a three-car garage, and a finished walkout lower level, with treeline views from nearly every window. Owned by only one family. The main level lives easy: Hardwood floors, granite counters, stainless appliances, and a mudroom with built-in boot bench. French doors open to a flexible office or guest room. The primary suite includes a spa-style bath with double vanities, walk-in shower, and jetted tub. Laundry is on the main floor, so daily life happens on one level. Two levels of outdoor living. Upstairs, a screened porch with composite Trex decking and stairs looks out over the trees. Below, a stamped concrete covered patio opens off the walkout, giving you shade, shelter, and a second gathering space at ground level. Downstairs, the walkout opens to a large family room with the home’s second fireplace, two more bedrooms, two full baths, generous storage, 9-foot ceilings, French doors to the covered patio, and a dedicated workshop or hobby space. Fresh interior paint, new carpet throughout, and a 2022 HVAC system mean nothing is left to do. Stonebridge residents enjoy resort-style amenities: four zero-entry pools, including one with a Junior Olympic pool, slide, and fountain, plus two clubhouses with fitness facilities, sports courts, volleyball, playgrounds, and paved trails linking all of it. Heritage Park sits minutes away. Its 1,234 acres include a 40-acre lake for fishing and boating, a 30-acre off-leash dog area, an 18-hole championship golf course with driving range, disc golf, ball fields, and miles of scenic trails. Move-in ready, in Stonebridge Park.
| Elementary School | Middle School | High School |
|---|---|---|
| Prairie Creek Elementary School | Woodland Spring Middle School | Spring HIll High School |
| Price History | |
|---|---|
| 8/27/2026 | Listed $670,000 |
| 9/12/2026 | 4$649,000 |
General Features
| Living Area | 2871 |
|---|---|
| Heating | Natural Gas |
| Cooling | Electric |
| Roof | Composition |
| HOA Fee | 800 |
| Garage Spaces | 3 |
| Architectural Style | Traditional |
| Construction Materials | Frame |
| Year Built | 2008 |
| Property Subtype | Single Family Residence |
| Ownership | Private |
| Assoc Fee Paid Per | Annually |
| County | Johnson,KS |
| Property Type | Residential |
| HOA | Yes |
| Subdivision Name | Stonebridge Park |
| Garage Y/N | Yes |
| Full Baths | 4 |
| Status | Active |
| Directions | Brougham to 165th street,east 1 block to house. |
| High School | Spring Hill |
| City | Olathe |
| High School District | Spring Hill |
| MLS Area | 335 - N=135th;S=167th;E=Pflumm;W=Moonlight Rd |
| Lot Size Units | Acres |
| Lot Size Square Feet | 9147.6 |
| Elementary School | Prairie Creek |
| Middle/Junior High School | Woodland Spring |
| Public Remarks | Main-level living with a wooded backyard,in one of Olathe’s most requested neighborhoods. This immaculately cared for 3600 sqft (2871 finished) Bickimer-built reverse 1.5-story in Stonebridge Park |
| Standard Status | Active |
| In Flood Plain | No |
Interior Features
| Basement | Basement BR,Finished,Walk-Out Access |
|---|---|
| Flooring | Carpet,Tile,Wood |
| Total Fireplaces | 2 |
| Fireplace Features | Basement,Family Room,Gas |
| Basement (Y/N) | Yes |
| Air Conditioning Y/N | Yes |
| Fireplace Y/N | Yes |
| Above Grade Finished Area | 1810 |
| Laundry Features | Bedroom Level,Laundry Room |
| Total Bedrooms | 4 |
| Below Grade Finished Area | 1061 |
| Floor Plan Features | Reverse 1.5 Story |
Exterior Features
| Parking Features | Attached |
|---|---|
| Lot Features | Adjoin Greenspace,Wooded |
| Water Source | Public |
| Lot Size Area | 0.21 |
| Other Room Features | Enclosed Porch,Family Room,Main Floor BR,Main Floor Primary Bedroom,Office,Workshop |
Amenities
- Foreclosure
- Views
- Short Sale
- New Construction
- Adult 55+
- Lease To Own
- No HOA Fees
- Furnished
- Primary On Main
- Air Conditioning
- Seller Finance
- Green
- Fixer Upper
- Horse
- Golf
- Fireplace
- Deck
- Garage
- Basement
- Pool
Property vs Single Family Average in 66062
Price
Taxes
Year Built
Visits
 The information displayed on this page is confidential, proprietary, and copyrighted information of Heartland Multiple Listing Service, Inc. (
 All information deemed reliable but not guaranteed. All properties are subject to prior sale, change or withdrawal. Neither listing broker(s) or information provider(s) shall be responsible for any typographical errors, misinformation, misprints and shall be held totally harmless. Listing(s) information is provided for consumer's personal, non-commercial use and may not be used for any purpose other than to identify prospective properties consumers may be interested in purchasing. The data relating
