
Open House Sat, Sep 12th 11:00 AM - 06:00 PM
Address
721 Solstice Circle, Belton, MO
Price
$ 396,990
Property Attributes
- MLS#2626836
- TypeSingle Family
- Listing Status Active
- CountyCASS
- CityBelton
- Area208 - Cass County - Mo
- NeighborhoodAutumn Ridge
- Zip64012
- StyleTraditional
- Year Built2026
- Price$ 396,990
- Bedrooms4
- Full Bathrooms2
- Half Bathrooms1
- Sqr Footage2053
- Lot Size0.235629 Acres
Data Source:
Heartland MLS (HMLS)
Property Description
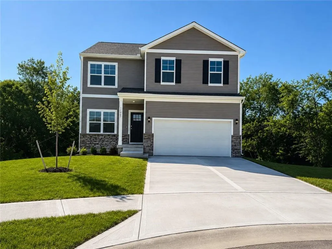
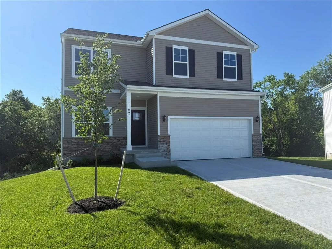
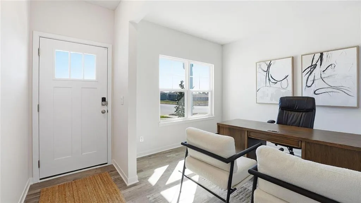
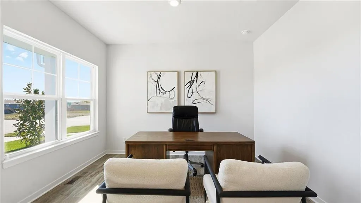
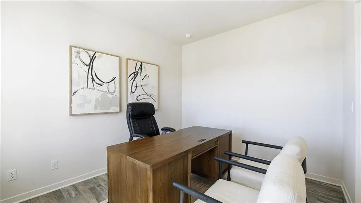
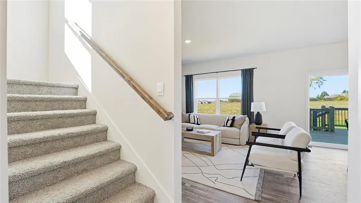
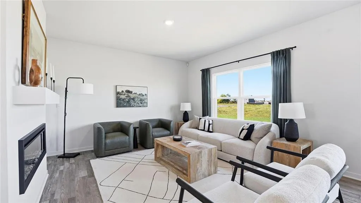
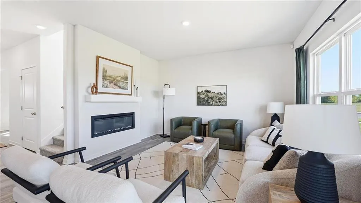
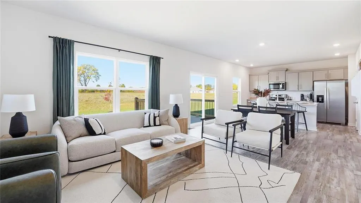
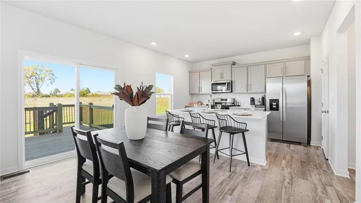
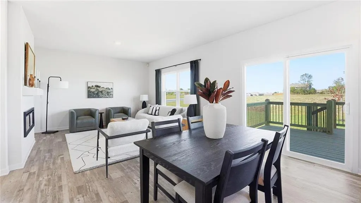
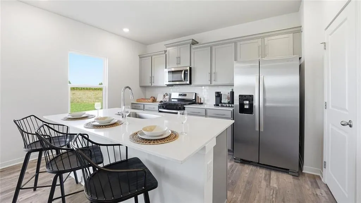
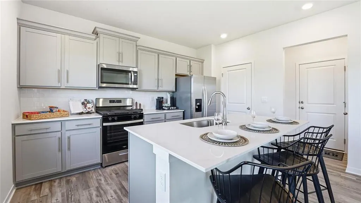
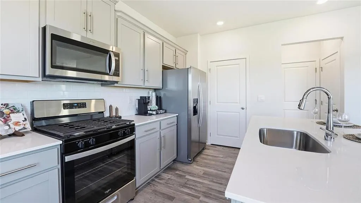
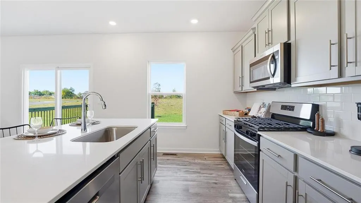
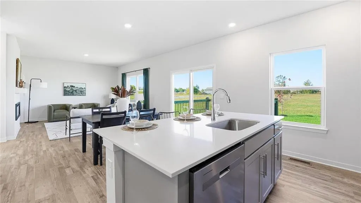
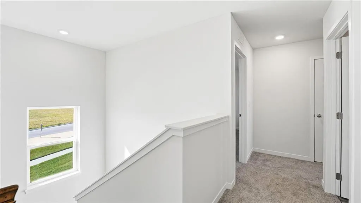
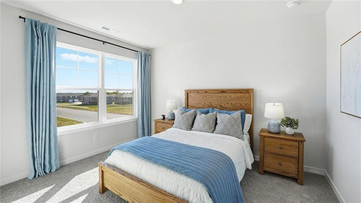
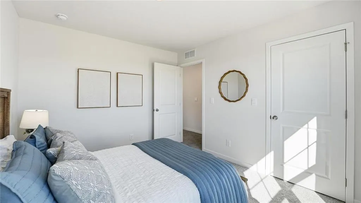
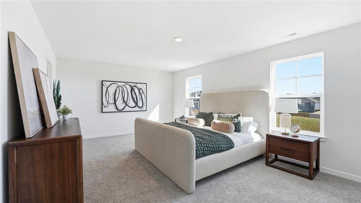
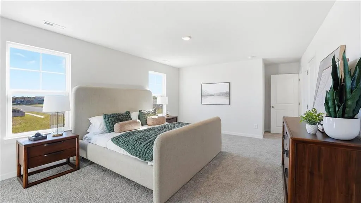
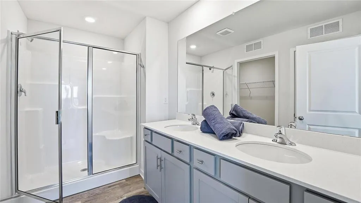
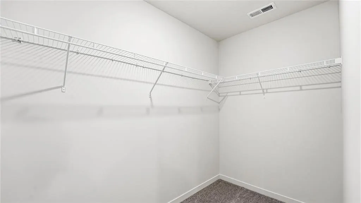
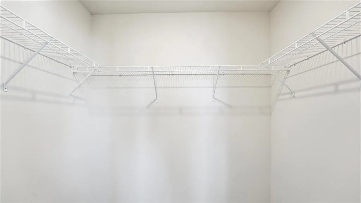
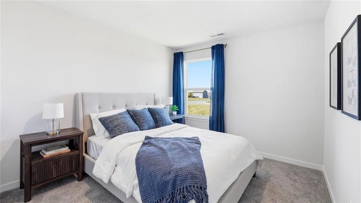
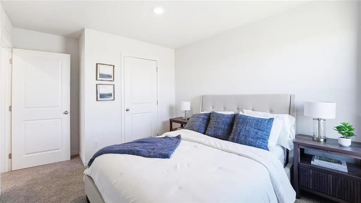
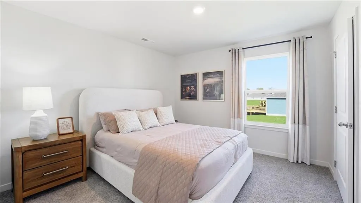
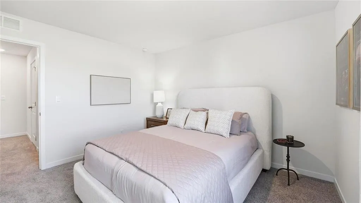
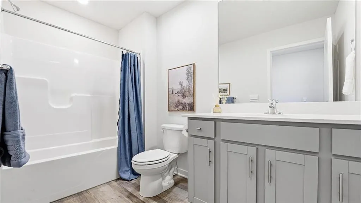
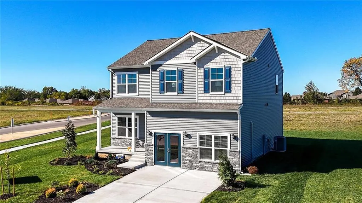
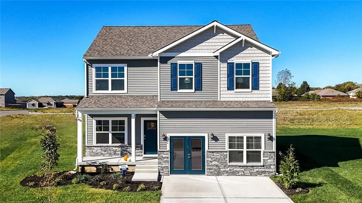
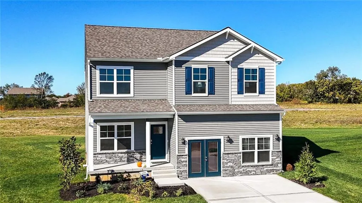
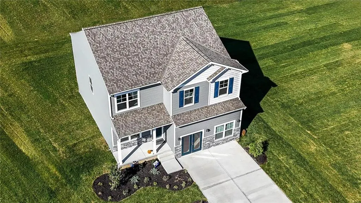
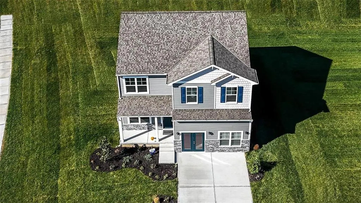
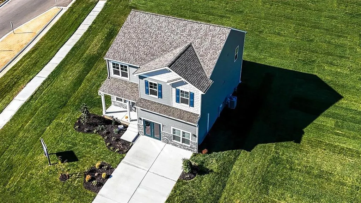
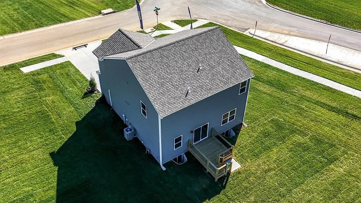
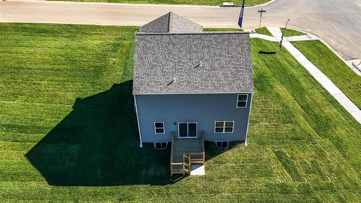
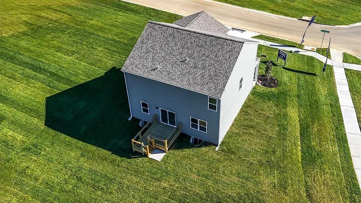
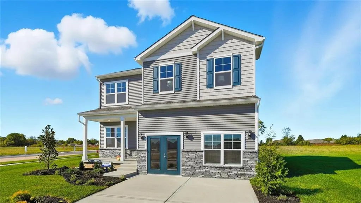
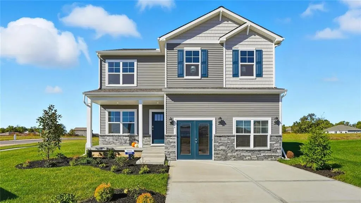
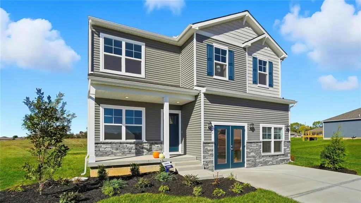
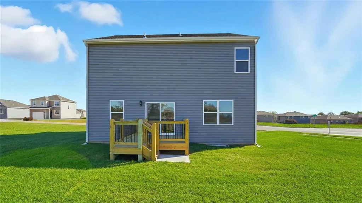
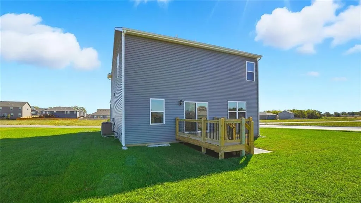
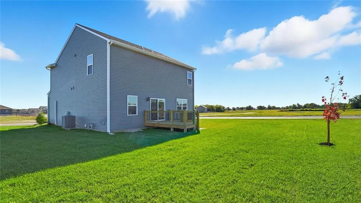
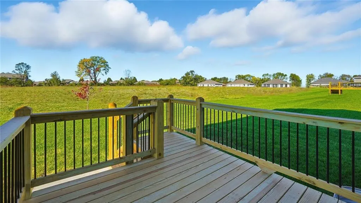
The Bellamy floorplan at Autumn Ridge in Belton, Missouri is a thoughtfully designed two-story home that truly lives large. Situated at the end of a quiet cul-de-sac and backing to a beautiful tree line, this homesite offers added privacy and a peaceful setting that is hard to find. As you enter, you’re greeted by a bright front office filled with natural light, creating the perfect work-from-home space or quiet retreat. Continue down the hall and the home opens into a spacious, open-concept living area where the kitchen, dining, and family room flow seamlessly together. The kitchen features quartz countertops, a large island with seating, and a generous walk-in pantry, making it ideal for entertaining guests or everyday living. Upstairs, the private owner’s suite offers approximately 250 square feet of space with room for a king-sized bed and additional furniture, along with a private bath and two walk-in closets. Three additional bedrooms provide plenty of room for family, guests, hobbies, or a growing household. The unfinished basement provides a blank canvas for your creativity. Whether you envision a home gym, media room, additional bedrooms, a game room, or extra storage, the possibilities are endless and allow you to customize the space to fit your lifestyle. The home also includes Smart Home technology, energy-efficient features, and the peace of mind of a new home warranty with scheduled follow-up visits to ensure we exceed expectations. The Bellamy combines modern comfort with convenience, located just minutes from shopping, dining, and easy highway access. The Bellamy is the model home available to tour in this community. If you’d like to experience the layout, premium homesite, and design in person, I’d be happy to schedule a visit.
| Elementary School | Middle School | High School |
|---|---|---|
| Kentucky Trail Elementary School | Belton Middle School | Belton High School |
| Price History | |
|---|---|
| 6/17/2026 | Listed $396,990 |
General Features
| Living Area | 2053 |
|---|---|
| Sewer | Public Sewer |
| Heating | Exhaust Fan,Natural Gas |
| Cooling | Electric |
| Possession | Close Of Escrow |
| Roof | Composition |
| Appliances | Dishwasher,Disposal,Microwave,Gas Range,Stainless Steel Appliance(s) |
| Garage Spaces | 2 |
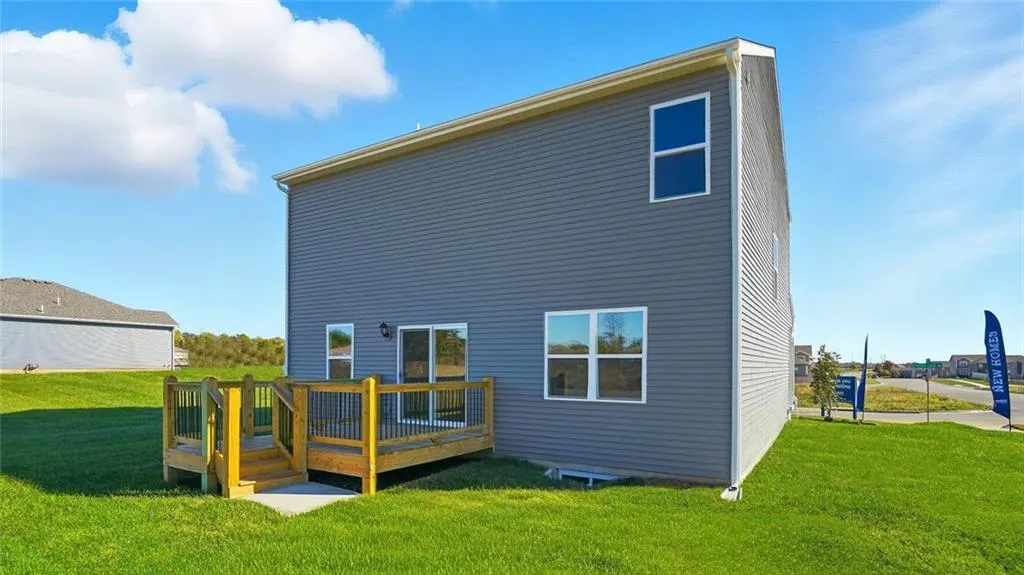
| Patio/Porch Features | Patio |
| Architectural Style | Traditional |
| Security Features | Security System,Smart Door Lock,Smoke Detector(s) |
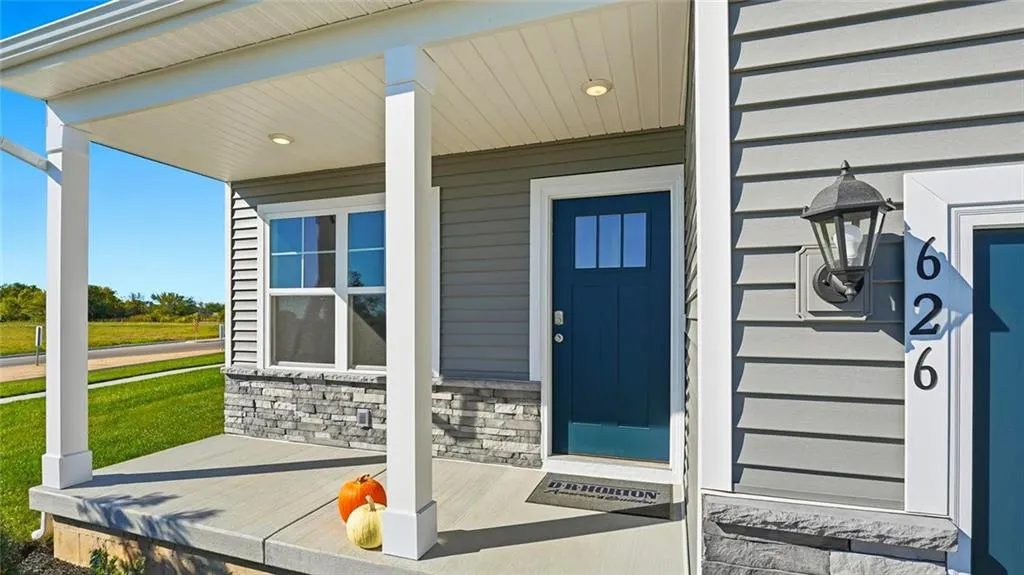
| Construction Materials | Stone Trim,Vinyl Siding |
| Year Built | 2026 |
| Property Subtype | Single Family Residence |
| Ownership | Private |
| Assoc Fee Paid Per | None |
| County | Cass |
| Property Type | Residential |
| Association Amenities | Play Area |
| HOA | No |
| Energy Efficient | Appliances,Insulation,Water Heater |
| Subdivision Name | Autumn Ridge |
| Garage Y/N | Yes |
| Full Baths | 2 |
| Status | Active |
| Directions | From KCMO - Take the ramp on the left and follow signs for I-70 East / US-40 East-At Exit 8A,head right on the ramp for I-435 South toward Wichita-At Exit 71,head right on the ramp for I-49 South / U |
| High School | Belton |
| City | Belton |
| Association Name | NO HOA |
| High School District | Belton |
| MLS Area | 208 - Cass County,Mo |
| Lot Size Units | Square Feet |
| Lot Size Square Feet | 10264 |
| Listing Terms | Cash,Conventional,FHA,VA Loan |
| Elementary School | Kentucky Trail |
| Middle/Junior High School | Belton |
| Property Condition | Under Construction |
| Public Remarks | The Bellamy floorplan at Autumn Ridge in Belton,Missouri is a thoughtfully designed two-story home that truly lives large. Situated at the end of a quiet cul-de-sac and backing to a beautiful tree li |
| Builder Name | DR Horton |
| Standard Status | Active |
| In Flood Plain | No |
| Virtual Tour | https://share.vidyard.com/watch/5MhH9WrVDoY1nDboH369Ep?autoplay=1 |
| HMS_MaintenanceProvidedYN | No |
Interior Features
| Interior Amenities | Kitchen Island,Painted Cabinets,Pantry,Smart Thermostat,Walk-In Closet(s) |
|---|---|
| Basement | Egress Window(s),Finished,Sump Pump |
| Flooring | Carpet,Luxury Vinyl |
| Total Fireplaces | 1 |
| Fireplace Features | Electric |
| Basement (Y/N) | Yes |
| Air Conditioning Y/N | Yes |
| Window Features | Thermal Windows |
| Fireplace Y/N | Yes |
| Above Grade Finished Area | 2053 |
| Half Baths | 1 |
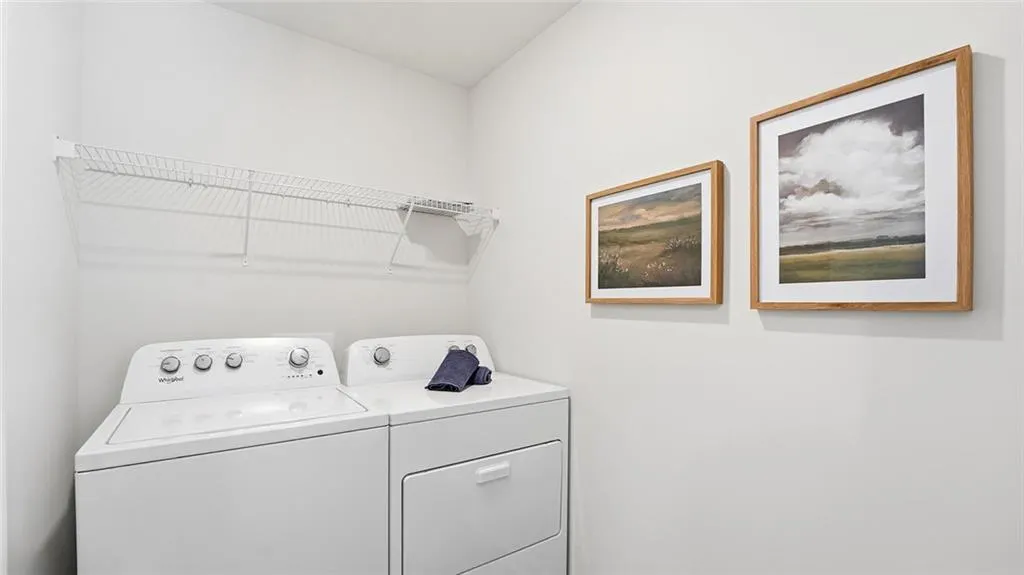
| Laundry Features | Bedroom Level |
| Total Bedrooms | 4 |
| Dining Area Features | Eat-In Kitchen,Kit/Dining Combo,Kit/Family Combo,Liv/Dining Combo |
| Floor Plan Features | 3 Stories |
Exterior Features
| Parking Features | Attached,Garage Door Opener,Garage Faces Front |
|---|---|
| Lot Features | Corner Lot |
| Water Source | Public |
| Lot Size Area | 10264 |
| Road Surface Type | Paved |
| Builder Model | Bellamy |
| Road Responsibility | Public Maintenance |
| Other Room Features | Den/Study,Office |
Amenities
- Foreclosure
- Views
- Short Sale
- New Construction
- Adult 55+
- Lease To Own
- No HOA Fees
- Furnished
- Primary On Main
- Air Conditioning
- Seller Finance
- Green
- Fixer Upper
- Horse
- Golf
- Fireplace
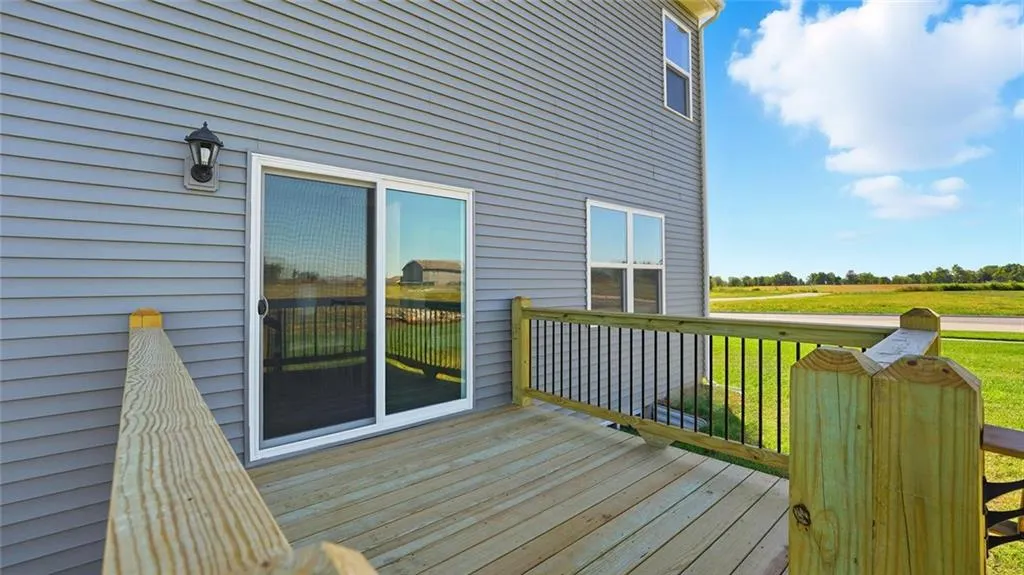
- Deck
- Garage
- Basement
- Pool
Property vs Single Family Average in 64012
Price
Year Built
Visits
 The information displayed on this page is confidential, proprietary, and copyrighted information of Heartland Multiple Listing Service, Inc. (
 All information deemed reliable but not guaranteed. All properties are subject to prior sale, change or withdrawal. Neither listing broker(s) or information provider(s) shall be responsible for any typographical errors, misinformation, misprints and shall be held totally harmless. Listing(s) information is provided for consumer's personal, non-commercial use and may not be used for any purpose other than to identify prospective properties consumers may be interested in purchasing. The data relating
