
Address
17476 W 163rd Place, Olathe, KS
Price
$ 747,150
Property Attributes
- MLS#2626234
- TypeSingle Family
- Listing Status Active
- CountyJOHNSON - KS
- CityOlathe
- Area335 - N=135th - S=167th - E=Pflumm - W=Moonlight R
- NeighborhoodStonebridge Pointe
- Zip66062
- StyleTraditional
- Year Built2026
- Taxes$ 10996
- Price$ 747,150
- Bedrooms4
- Full Bathrooms3
- Half Bathrooms1
- Sqr Footage3074
- Lot Size0.268159 Acres
Data Source:
Heartland MLS (HMLS)
Property Description
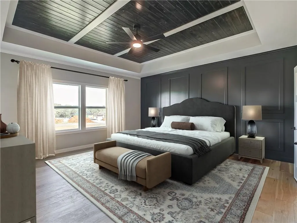
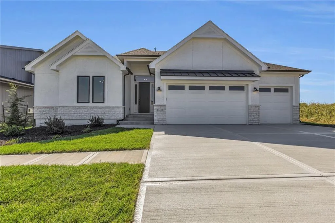
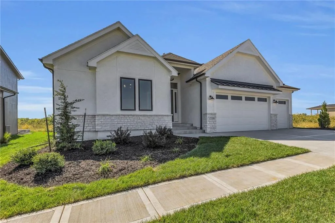
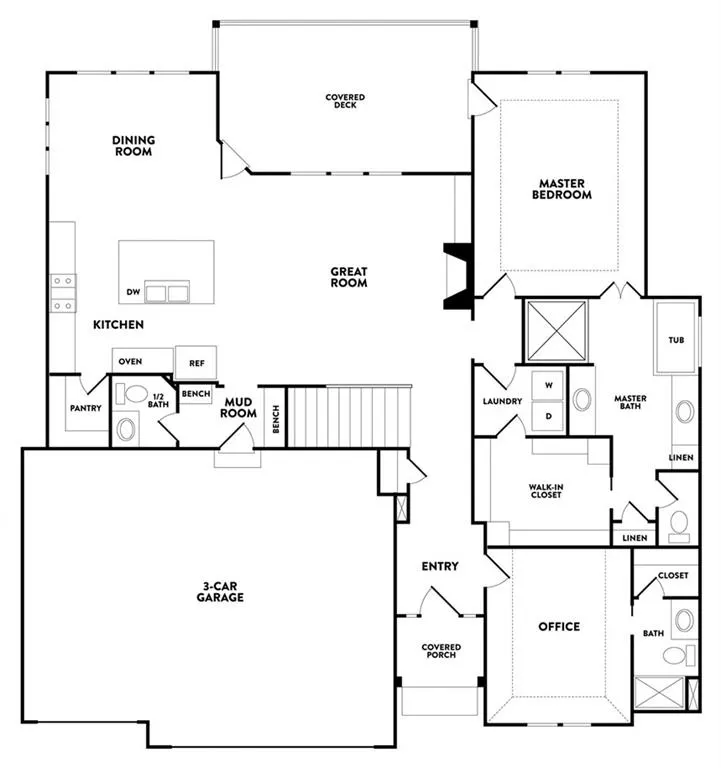
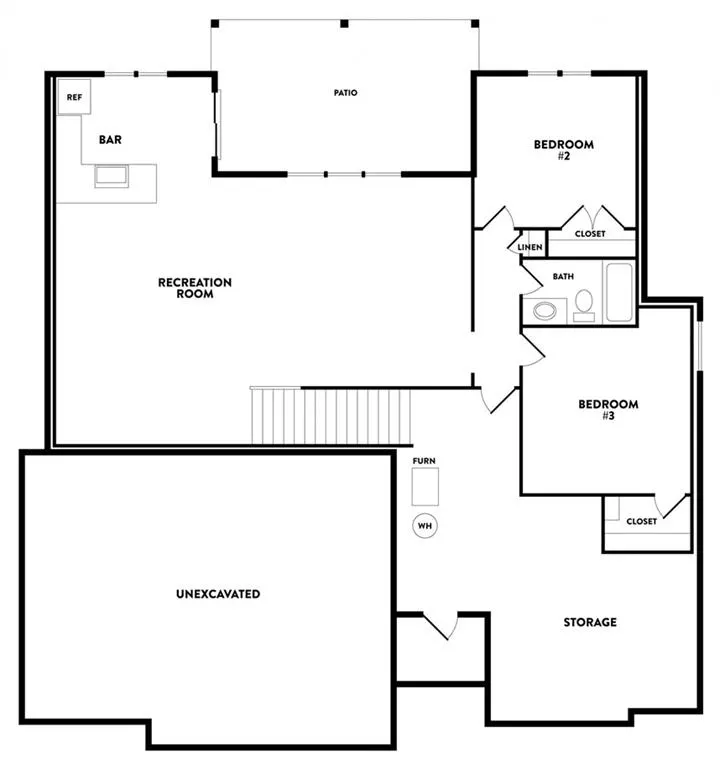
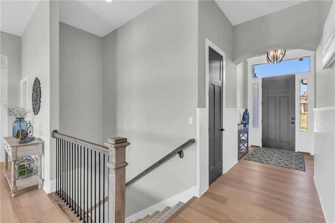
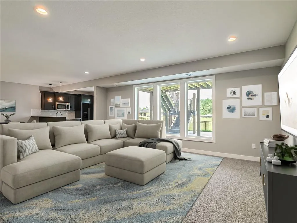
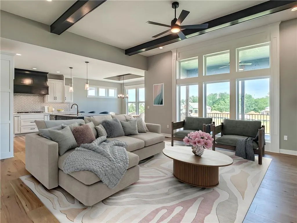
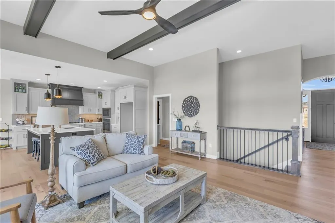
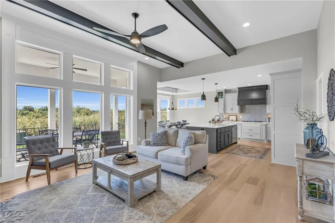
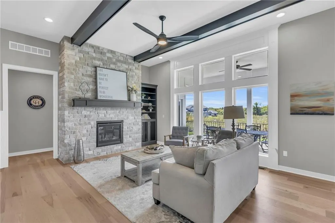
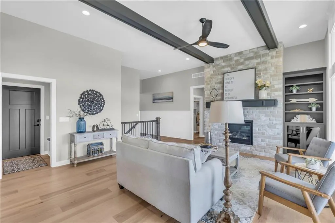
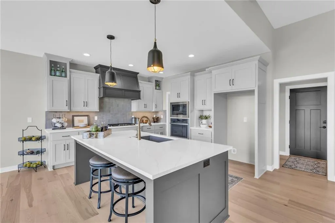
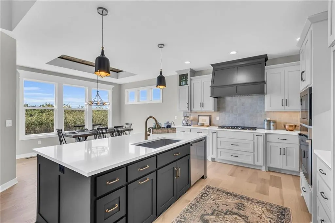
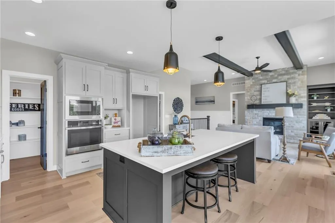
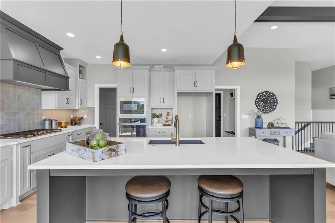
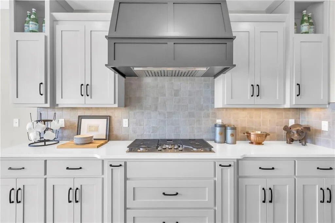
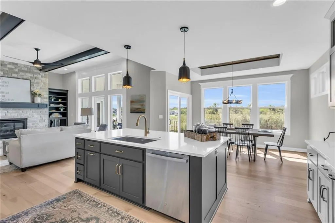
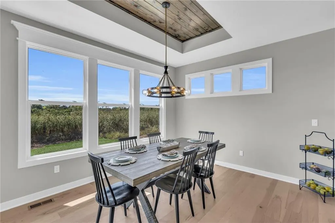
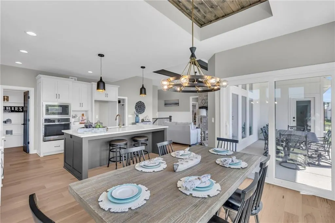
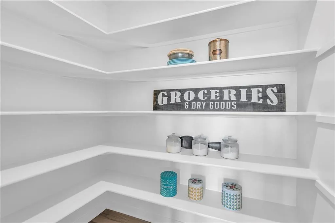
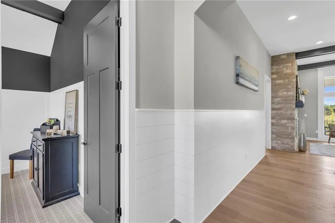
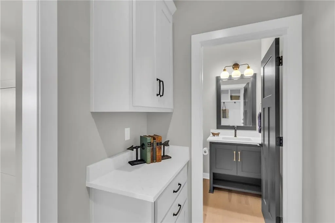
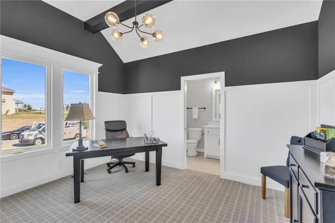
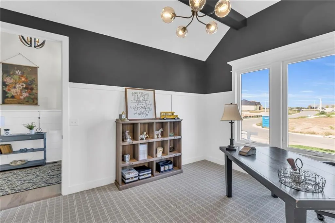
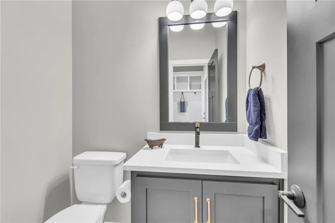
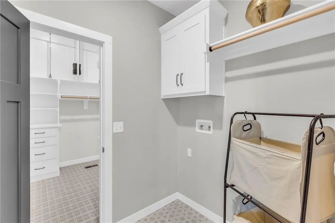
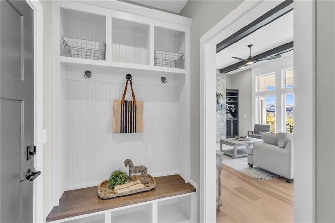
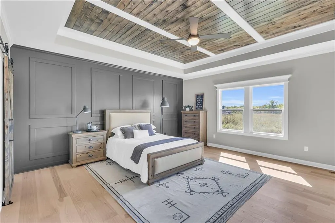
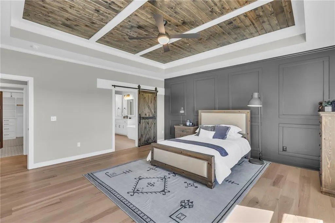
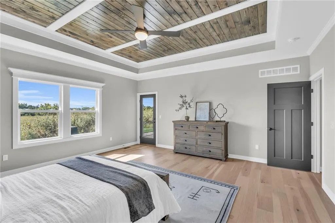
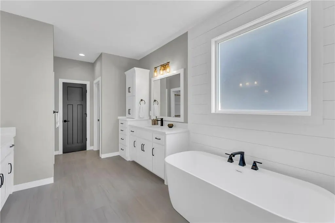
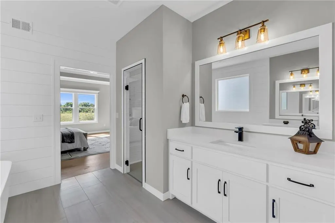
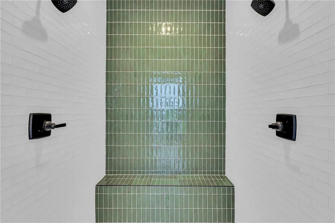
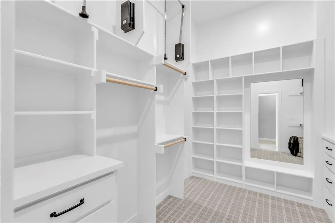
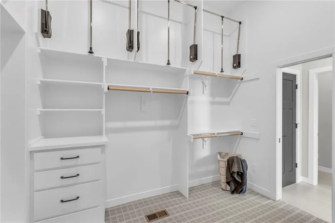
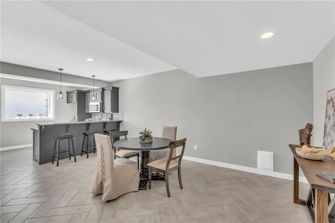
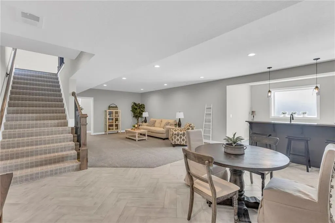
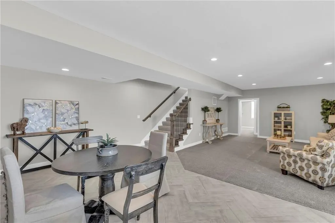
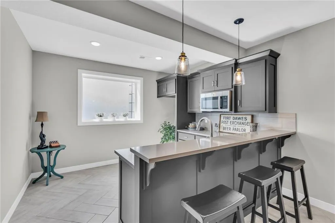
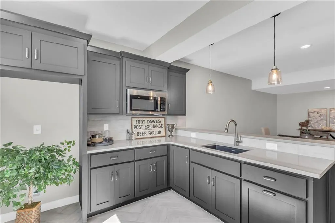
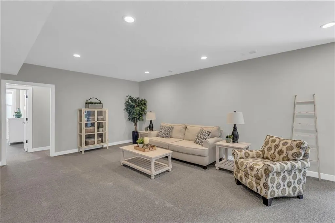
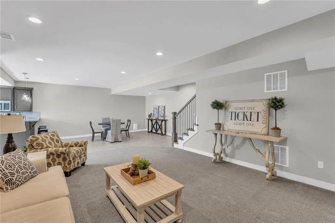
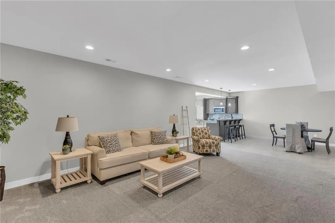
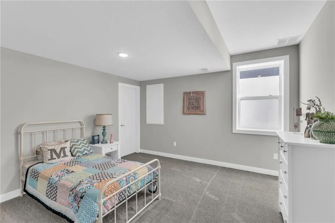
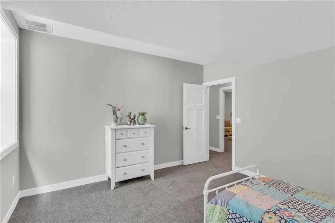
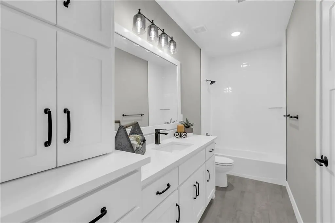
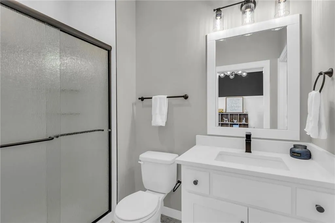
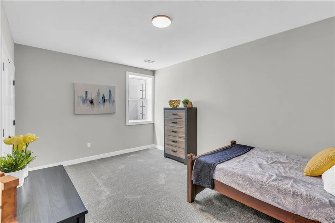
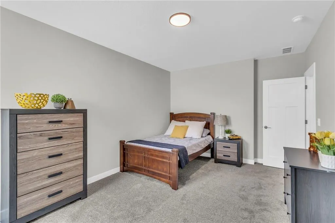
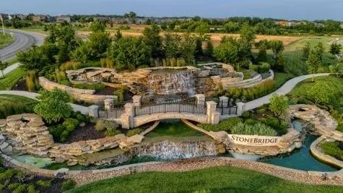
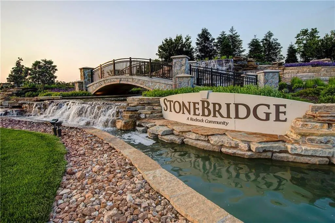
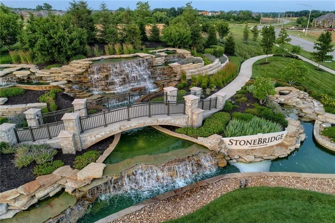
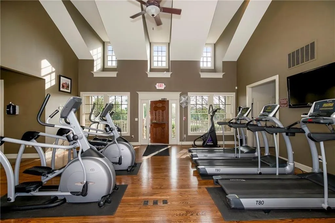
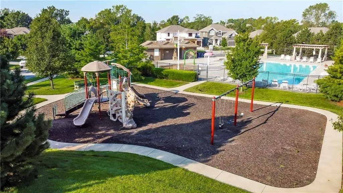
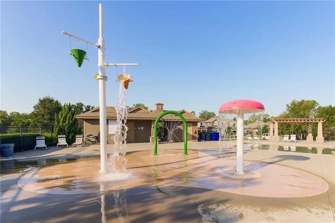
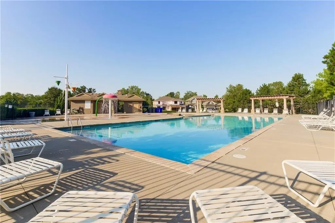
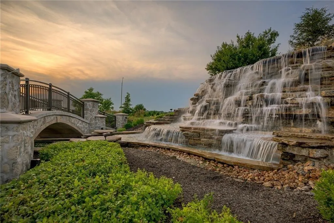
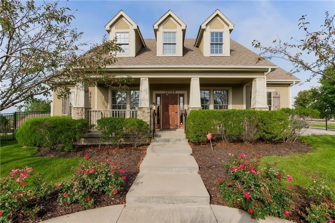
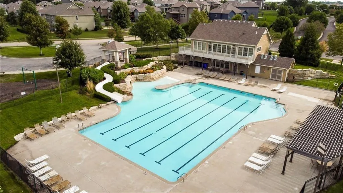
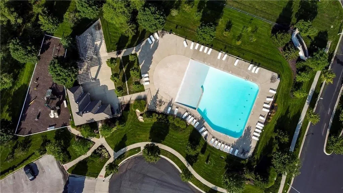
The “Pine” Expanded reverse plan by Calyn Homes is a highly sought-after design, offering both style and functionality. The Pine Expanded plan includes 2 additional feet in the Great Room and also in the finished LL Rec Room. This home also includes a Garage which is expanded by 4 feet! This spacious home features 4 bedrooms and 3.5 bathrooms, highlighted by elegant trim work, including extensive shiplap in the entryway and master bedroom. The home showcases impressive ceiling details in the entry, breakfast room, and vaulted master bedroom. The lower level also featuring a wet bar—perfect for entertaining. Hardwood beams accent the great room and second bedroom/office, while quartz countertops, upgraded tile, carpet, and hardwood flooring add a refined touch throughout. Enjoy a covered deck accessible from both the living room and the master bedroom. The luxurious master bath includes a zero-entry shower with dual shower heads, a freestanding tub, and a spacious closet with soaring 10-foot ceilings. Additional highlights include a 3-car garage with extra depth for longer vehicles (no center post and fully insulated), stainless steel appliances, a direct vent fireplace, vented exhaust hood, wrought iron spindles, and Pella Low-E windows. The home features 11-foot ceilings in the entry and great room, a 9-foot basement, and a striking stucco and stone exterior. A sprinkler system and designer carpet on the stairs complete this exceptional property. Amenities include 4 Pools, 2 Clubhouses (One is a gym), Pickleball Courts, Parks and Trails. We are right next to 1238 Acre Heritage Park! Taxes & square footage are estimates. ***** Pictures are of another home and may show upgrades.
| Elementary School | Middle School | High School |
|---|---|---|
| Prairie Creek Elementary School | Woodland Spring Middle School | Spring HIll High School |
| Price History | |
|---|---|
| 6/17/2026 | Listed $739,730 |
General Features
| Living Area | 3074 |
|---|---|
| Sewer | Public Sewer |
| Heating | Forced Air |
| Cooling | Electric |
| Possession | Funding |
| Roof | Composition |
| Appliances | Cooktop,Dishwasher,Disposal,Microwave,Built-In Oven,Stainless Steel Appliance(s) |
| HOA Fee | 850 |
| Garage Spaces | 3 |
| Association Fee Includes | All Amenities |
| Patio/Porch Features | Deck- Covered |
| Architectural Style | Traditional |
| Security Features | Smoke Detector(s) |
| Construction Materials | Board & Batten Siding,Stone Trim |
| Year Built | 2026 |
| Property Subtype | Single Family Residence |
| Ownership | Private |
| Assoc Fee Paid Per | Annually |
| County | Johnson,KS |
| Property Type | Residential |
| Association Amenities | Clubhouse,Community Center,Exercise Room,Pickleball Court(s),Play Area,Pool,Tennis Court(s),Trail(s) |
| HOA | Yes |
| Energy Efficient | Appliances,HVAC,Doors,Windows |
| Subdivision Name | Stonebridge Pointe |
| Facing Direction | South |
| Garage Y/N | Yes |
| Full Baths | 3 |
| Status | Active |
| Directions | 167th & Mur-Len at Stonebridge Fountain Park. Go west on 167th Street go past the two schools to Lindenwood Rd. and then North to 163rd Terrace by Arbor Landing Park. Go east on 163rd Terrace to Nort |
| High School | Spring Hill |
| City | Olathe |
| Association Name | Stonebridge |
| High School District | Spring Hill |
| MLS Area | 335 - N=135th;S=167th;E=Pflumm;W=Moonlight Rd |
| Lot Size Units | Square Feet |
| Lot Size Square Feet | 11681.47 |
| Listing Terms | Cash,Conventional,VA Loan |
| Elementary School | Prairie Creek |
| Middle/Junior High School | Woodland Spring |
| Property Condition | Under Construction |
| Public Remarks | The “Pine” Expanded reverse plan by Calyn Homes is a highly sought-after design,offering both style and functionality. The Pine Expanded plan includes 2 additional feet in the Great Room and also in |
| Builder Name | Calyn Homes |
| Standard Status | Active |
| In Flood Plain | No |
Interior Features
| Interior Amenities | Ceiling Fan(s),Custom Cabinets,Kitchen Island,Painted Cabinets,Pantry,Walk-In Closet(s),Wet Bar |
|---|---|
| Basement | Daylight,Finished |
| Flooring | Carpet,Tile,Wood |
| Total Fireplaces | 1 |
| Fireplace Features | Gas,Great Room |
| Basement (Y/N) | Yes |
| Air Conditioning Y/N | Yes |
| Window Features | Thermal Windows |
| Fireplace Y/N | Yes |
| Above Grade Finished Area | 1796 |
| Half Baths | 1 |
| Laundry Features | Bedroom Level,Laundry Room |
| Total Bedrooms | 4 |
| Below Grade Finished Area | 1278 |
| Dining Area Features | Formal |
| Floor Plan Features | Reverse 1.5 Story |
Exterior Features
| Parking Features | Attached,Garage Door Opener,Garage Faces Front |
|---|---|
| Lot Features | City Lot,Cul-De-Sac,Sprinkler-In Ground |
| Water Source | Public |
| Lot Size Area | 11681.47 |
| Other Equipment | Back Flow Device |
| Builder Model | Pine Expanded |
| Other Room Features | Entry,Great Room,Main Floor BR,Main Floor Primary Bedroom,Mud Room,Recreation Room |
Amenities
- Foreclosure
- Views
- Short Sale
- New Construction
- Adult 55+
- Lease To Own
- No HOA Fees
- Furnished
- Primary On Main
- Air Conditioning
- Seller Finance
- Green
- Fixer Upper
- Horse
- Golf
- Fireplace
- Deck
- Garage
- Basement
- Pool
Property vs Single Family Average in 66062
Price
Taxes
Year Built
Visits
 The information displayed on this page is confidential, proprietary, and copyrighted information of Heartland Multiple Listing Service, Inc. (
 All information deemed reliable but not guaranteed. All properties are subject to prior sale, change or withdrawal. Neither listing broker(s) or information provider(s) shall be responsible for any typographical errors, misinformation, misprints and shall be held totally harmless. Listing(s) information is provided for consumer's personal, non-commercial use and may not be used for any purpose other than to identify prospective properties consumers may be interested in purchasing. The data relating
