
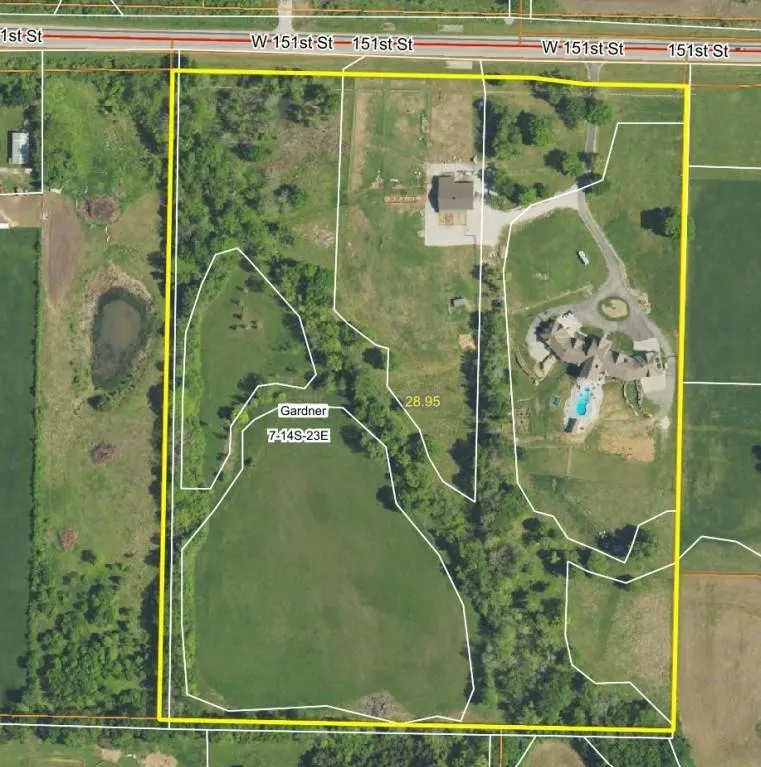
Address
27589 W 151st Street, Olathe, KS
Price
$ 2,875,000
Property Attributes
- MLS#2615871
- TypeSingle Family
- Listing Status Active
- CountyJOHNSON - KS
- CityOlathe
- Area335 - N=135th - S=167th - E=Pflumm - W=Moonlight R
- NeighborhoodOlathe
- Zip66061
- StyleTraditional
- Year Built2007
- Taxes$ 30211
- Price$ 2,875,000
- Bedrooms7
- Full Bathrooms8
- Half Bathrooms4
- Sqr Footage16102
- Lot Size29.14 Acres
Data Source:
Heartland MLS (HMLS)
Property Description
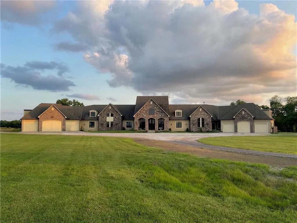
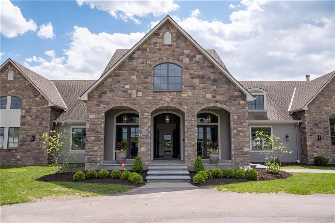
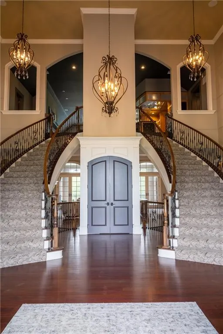
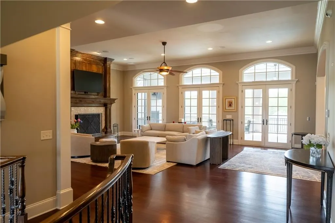
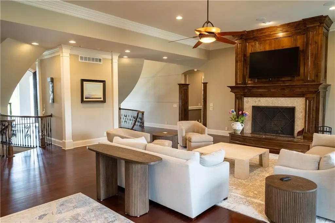
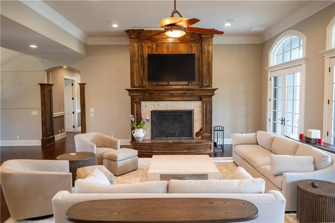
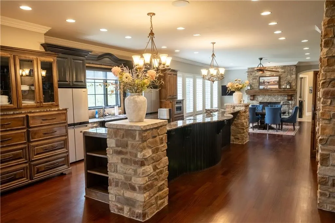
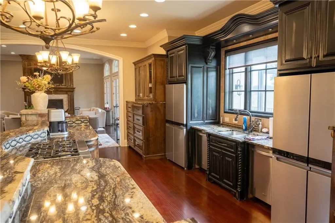
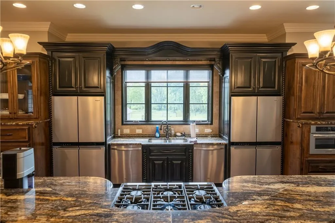
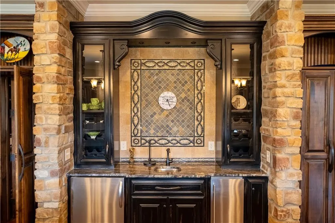
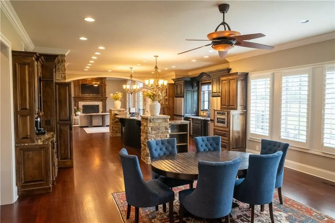
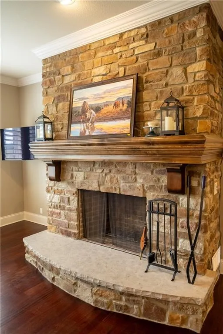
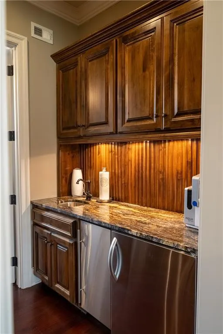
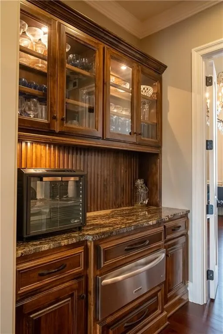
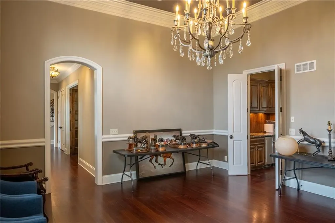
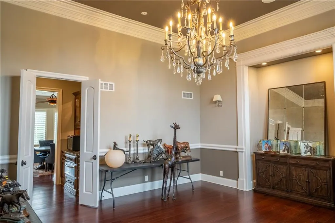
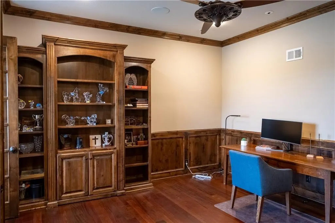
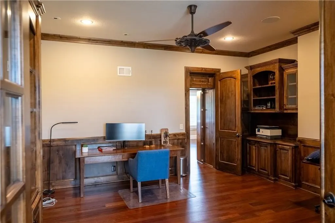
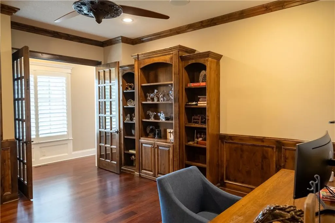
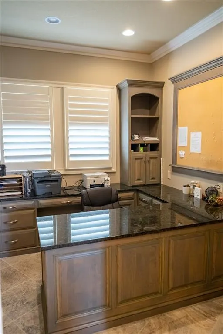
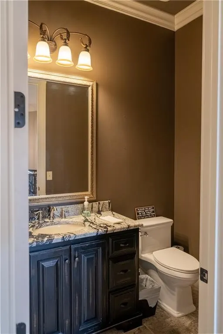
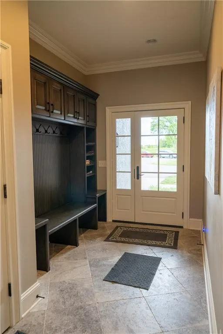
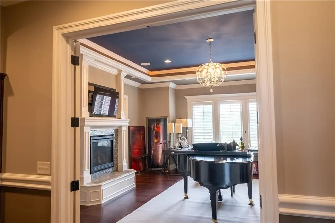
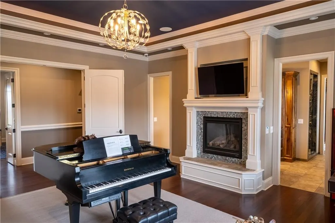
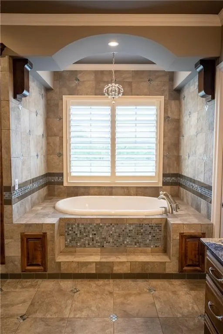
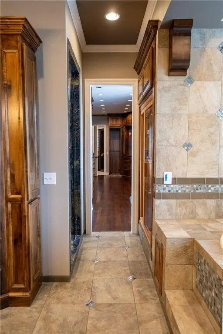
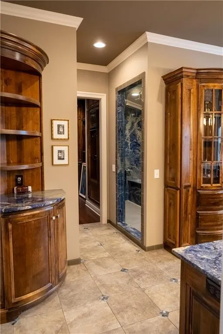
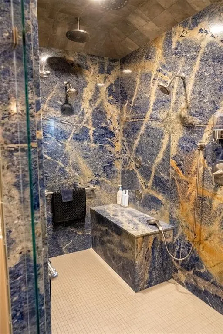
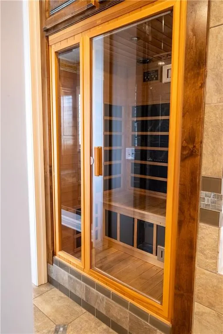
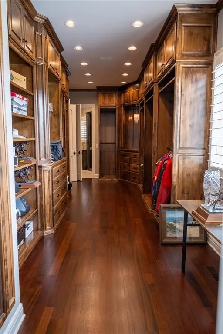
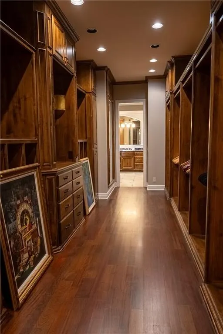
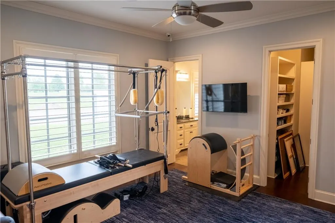
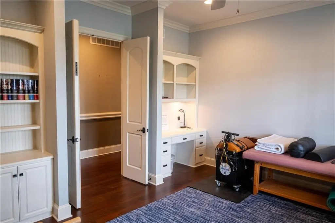
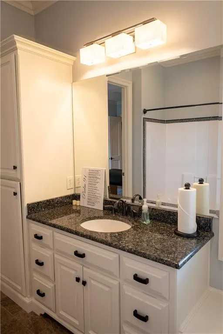
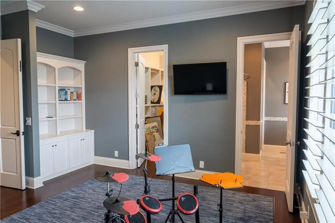
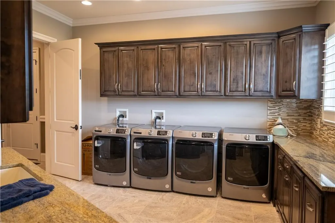
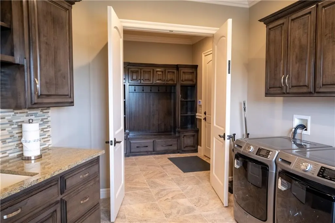
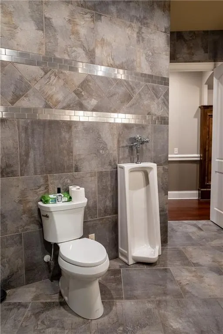
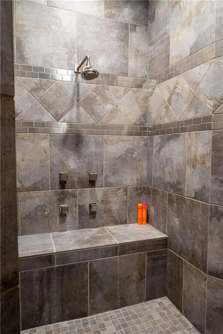
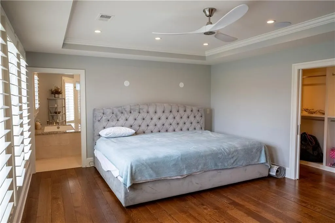
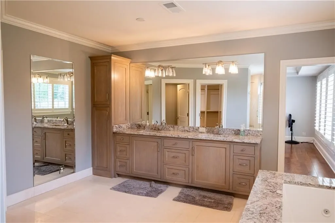
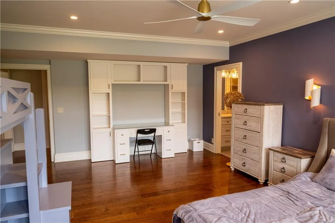
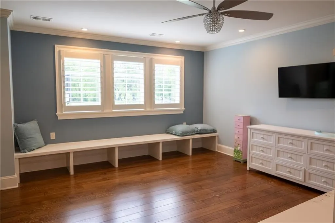
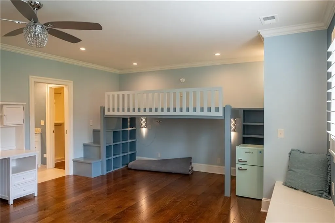
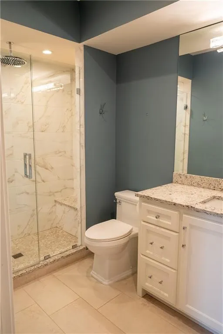
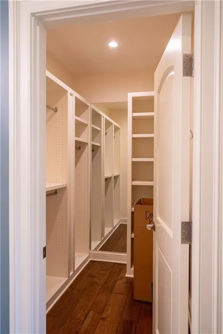
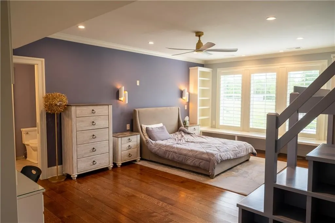
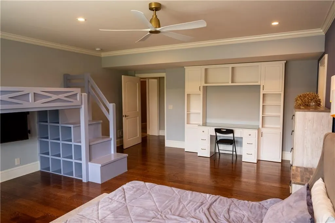
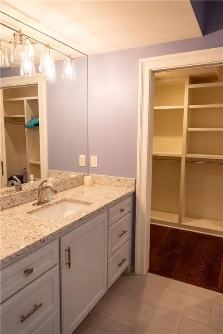
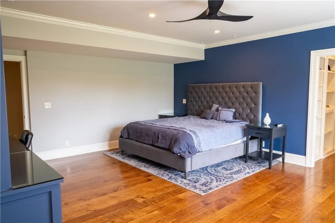
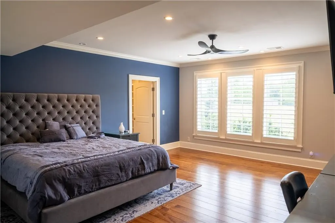
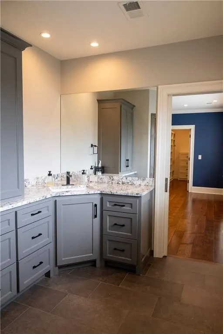
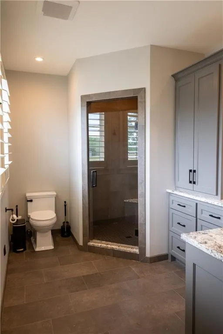
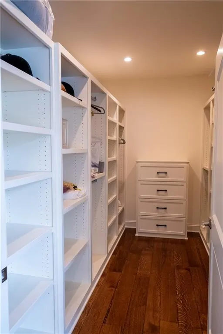
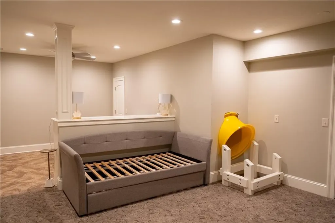
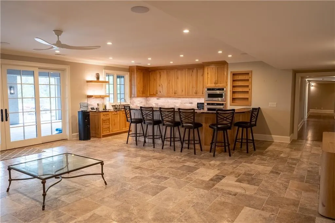
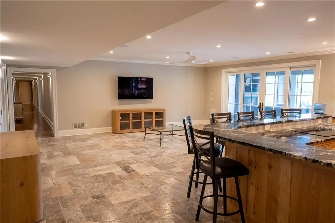
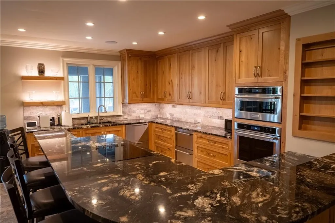
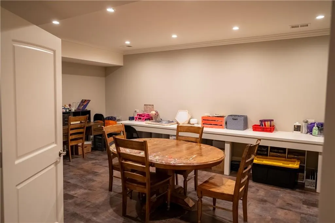
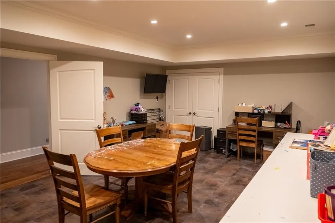
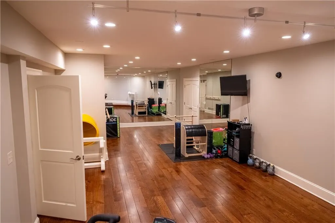
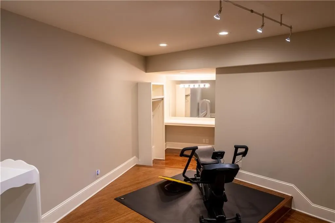
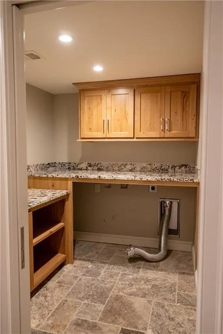
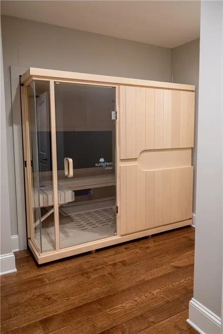
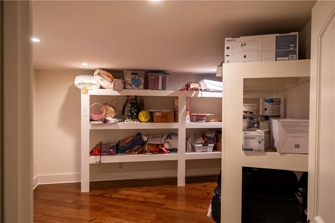
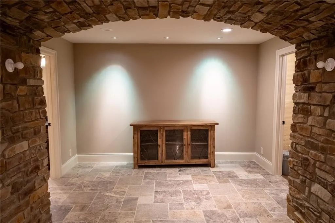
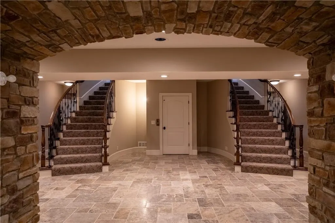
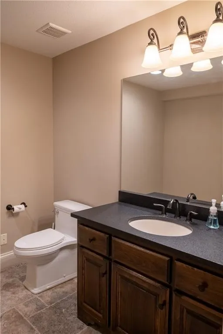
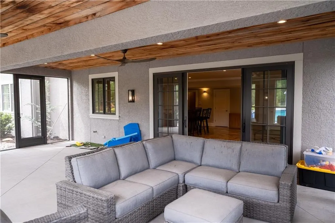
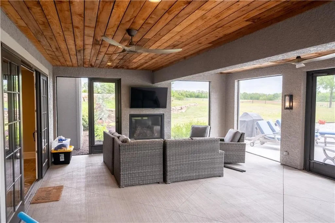
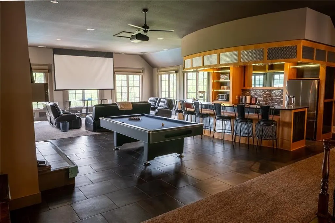
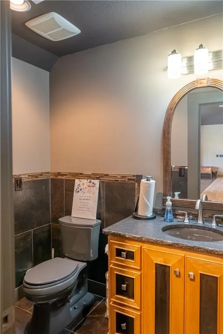
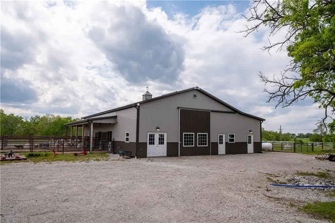
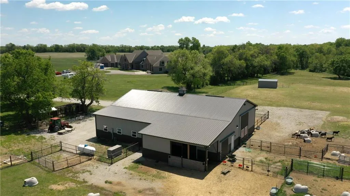
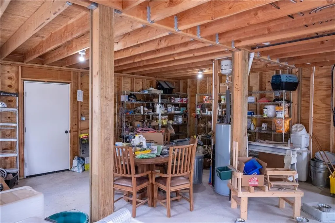
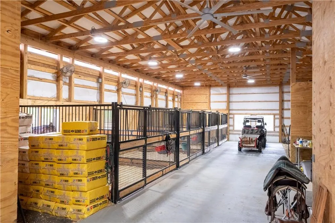
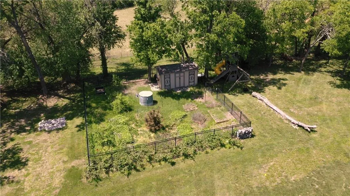
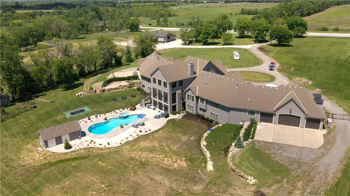
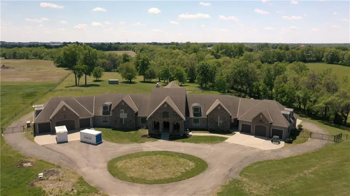
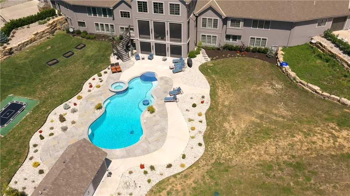
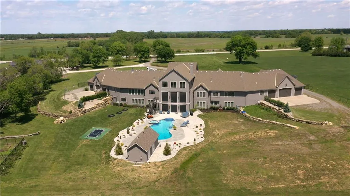
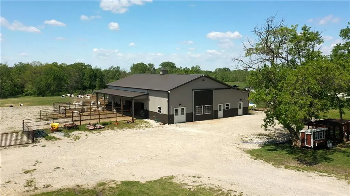
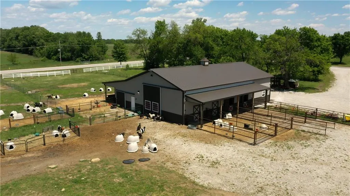
Price adjusted on this gorgeous 7+ bedroom, 8 full/4 half bath ranch home with finished walkout basement & upper level media/game/wet bar & 1/2 bathroom; on 29+ acres! The double curved staircase centered by an elevator (currently not operating) in the large foyer sets the grand stage for this beautifully appointed home! On the main floor you will find a large, yet warm great room with fireplace that opens to a screened-in deck with fireplace overlooking the sloped entry pool, hot tub, in-ground trampoline & pool shed; to your right, enjoy a true culinary dream kitchen! Complete with 6-burner cooktop, double ovens, double refrigerators, ice makers, double dishwashers, butler pantry, walk-in pantry & island. Enjoy dining in front of the fireplace in the hearth room or in the formal dining room. An office, den/study, mudroom & 2 half baths complete the West wing. The east wing features a primary suite with fireplace & en suite with 6-headed shower, jetted tub, double vanities, sauna, dressing room closet with built-in dressers & access to the very large main floor laundry. The 2 other bedrooms on the main floor feature large walk-in closets & full baths! There is a bonus full bath. The lower level can be accessed via multiple staircases or 1 of 2 slides & features:2nd kitchen; 2nd laundry; 4 bedrooms with full baths & walk-in closets - 2 with built-in lofts, yet still large enough for an additional king bed; a hobby room, exercise room, spa room, wine area, storage rooms, a non-conforming bedroom or game area; 2nd great room with access to the screened-in patio with fireplace that accesses the pool & another 1/2 bath. Be sure to notice the 12-car garage! 6 doors open to the front of the house & 6 open to the back with drive-thru capability. This is all topped off with a 4-stall barn featuring drive-thru doors, an office, loft areas, tack area, wash bay & more. Additionally the property is fenced & boasts 2 lean-to sheds, a garden shed & a small treehouse swing set.
| Elementary School | Middle School | High School |
|---|---|---|
| Gardner Elementary School | Wheatridge Middle School | Gardner Edgerton High School |
| Price History | |
|---|---|
| 5/4/2026 | Listed $3,100,000 |
| 7/10/2026 | 4$2,999,999 |
| 8/13/2026 | 5$2,875,000 |
General Features
| Living Area | 16102 |
|---|---|
| Sewer | Septic Tank |
| Heating | Natural Gas |
| Cooling | Electric |
| Roof | Composition |
| Appliances | Cooktop,Dishwasher,Disposal,Double Oven,Microwave,Refrigerator,Stainless Steel Appliance(s) |
| Garage Spaces | 12 |
| Patio/Porch Features | Deck- Covered,Covered Patio,Screened |
| Architectural Style | Traditional |
| Pool Features | In Ground |
| Security Features | Security System,Smoke Detector(s) |
| Construction Materials | Stone Trim,Stucco |
| Year Built | 2007 |
| Property Subtype | Single Family Residence |
| Ownership | Estate/Trust |
| County | Johnson,KS |
| Property Type | Residential |
| HOA | No |
| Subdivision Name | Olathe |
| Facing Direction | North |
| Garage Y/N | Yes |
| Other Structures | Barn(s),Other,Shed(s) |
| Full Baths | 8 |
| Status | Active |
| Directions | Old 56 Highway or Clare Road to 151st ST. West to property on South side of the road. If you reach Moonlight Rd you have gone to far. |
| High School | Gardner Edgerton |
| City | Olathe |
| High School District | Gardner Edgerton |
| MLS Area | 335 - N=135th;S=167th;E=Pflumm;W=Moonlight Rd |
| Lot Size Units | Acres |
| Lot Size Square Feet | 1269338.4 |
| Listing Terms | Cash,Conventional |
| Elementary School | Gardner |
| Middle/Junior High School | Wheatridge |
| Public Remarks | Price adjusted on this gorgeous 7+ bedroom,8 full/4 half bath ranch home with finished walkout basement & upper level media/game/wet bar & 1/2 bathroom; on 29+ acres! The double curved staircase cen |
| Virtual Tour | https://vimeo.com/1188870841/3047696687?fl=pl&fe=sh |
| Standard Status | Active |
| Green Features | Geothermal |
| In Flood Plain | No |
| HMS_MaintenanceProvidedYN | No |
Interior Features
| Interior Amenities | Ceiling Fan(s),Central Vacuum,Custom Cabinets,Kitchen Island,Pantry,Sauna,Walk-In Closet(s),Wet Bar |
|---|---|
| Basement | Basement BR,Finished,Full,Sump Pump,Walk-Out Access |
| Flooring | Carpet,Laminate,Tile,Wood |
| Total Fireplaces | 5 |
| Fireplace Features | Great Room,Hearth Room,Primary Bedroom,Other |
| Basement (Y/N) | Yes |
| Air Conditioning Y/N | Yes |
| Fireplace Y/N | Yes |
| Above Grade Finished Area | 8402 |
| Half Baths | 4 |
| Laundry Features | Bedroom Level,Multiple Locations |
| Total Bedrooms | 7 |
| Below Grade Finished Area | 7700 |
| Dining Area Features | Formal,Hearth Room |
| Floor Plan Features | Ranch |
Exterior Features
| Exterior Amenities | Horse Facilities,Hot Tub |
|---|---|
| Fencing | Metal,Other |
| Parking Features | Attached,Garage Door Opener,Garage Faces Front,Garage Faces Rear,Other |
| Lot Features | Acreage,Estate Lot |
| Water Source | Public,City/Public - Verify |
| Lot Size Area | 29.14 |
| Road Surface Type | Paved |
| Road Responsibility | Public Maintenance |
| Other Room Features | Enclosed Porch,Exercise Room,Family Room,Great Room,Main Floor BR,Main Floor Primary Bedroom,Media Room,Mud Room,Office,Sauna |
Amenities
- Foreclosure
- Views
- Short Sale
- New Construction
- Adult 55+
- Lease To Own
- No HOA Fees
- Furnished
- Primary On Main
- Air Conditioning
- Seller Finance
- Green
- Fixer Upper
- Horse
- Golf
- Fireplace
- Deck
- Garage
- Basement
- Pool
Property vs Single Family Average in 66061
Price
Taxes
Year Built
Visits
 The information displayed on this page is confidential, proprietary, and copyrighted information of Heartland Multiple Listing Service, Inc. (
 All information deemed reliable but not guaranteed. All properties are subject to prior sale, change or withdrawal. Neither listing broker(s) or information provider(s) shall be responsible for any typographical errors, misinformation, misprints and shall be held totally harmless. Listing(s) information is provided for consumer's personal, non-commercial use and may not be used for any purpose other than to identify prospective properties consumers may be interested in purchasing. The data relating
